
Search results for "Wainscot panels" in Home Design Ideas
 MDF Development - Design / Build / Remodel

Transitional medium tone wood floor and brown floor bathroom photo in Phoenix with gray cabinets, gray walls, an undermount sink, white countertops and recessed-panel cabinets
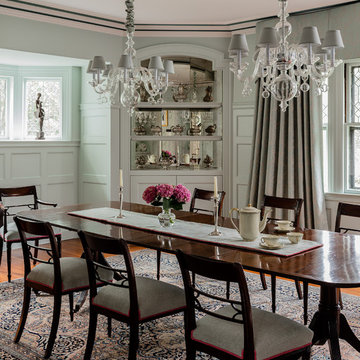

 Carpenter & MacNeille

Powder room - traditional brick floor, wainscoting and wallpaper powder room idea in Boston with recessed-panel cabinets, medium tone wood cabinets, green walls, an undermount sink, white countertops and a freestanding vanity
Find the right local pro for your project
 Artisan Signature Homes
Tim Furlong
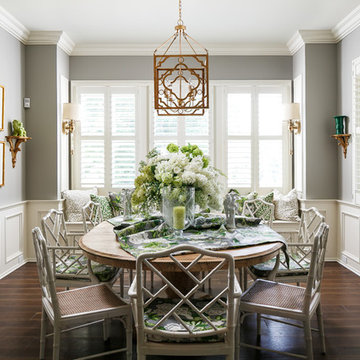
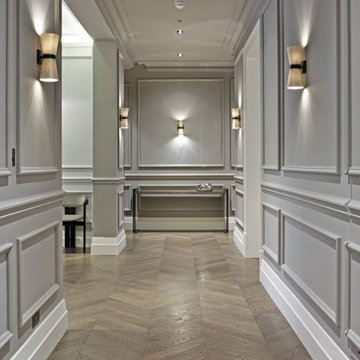
Dining room - traditional dark wood floor dining room idea in Louisville with gray walls
Dining room - traditional dark wood floor dining room idea in Louisville with gray walls

 Blake H. Held, Architect, PLLC
Nearly completed space.
Inspiration for a mid-sized victorian enclosed light wood floor and beige floor family room library remodel in New York with a wall-mounted tv, white walls, a standard fireplace and a stone fireplace
Inspiration for a mid-sized victorian enclosed light wood floor and beige floor family room library remodel in New York with a wall-mounted tv, white walls, a standard fireplace and a stone fireplace
 KBG Design

Example of a mid-sized classic enclosed and formal medium tone wood floor and brown floor living room design in San Diego with a media wall and beige walls

Sponsored
Sunbury, OH

J.Holderby - Renovations
Franklin County's Leading General Contractors - 2X Best of Houzz!

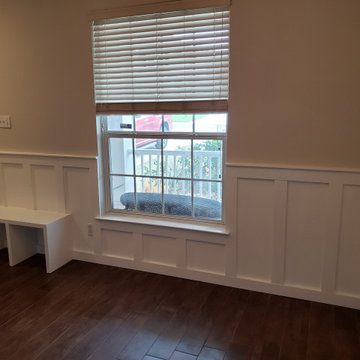

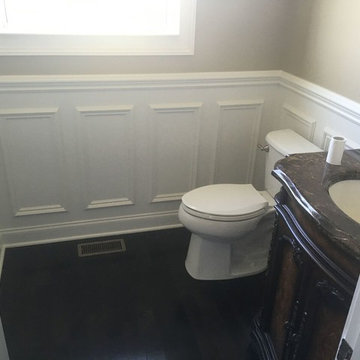
 Custom Interiors & Remodeling LLC
Inspiration for a modern bathroom remodel in New York with an undermount sink
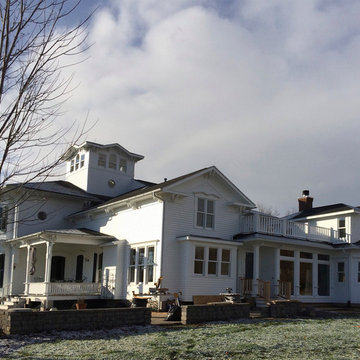 Blake H. Held, Architect, PLLC
Italianate style house with nearly completed family room addition.
Example of a mid-sized ornate white three-story wood house exterior design in New York with a hip roof and a shingle roof
Example of a mid-sized ornate white three-story wood house exterior design in New York with a hip roof and a shingle roof
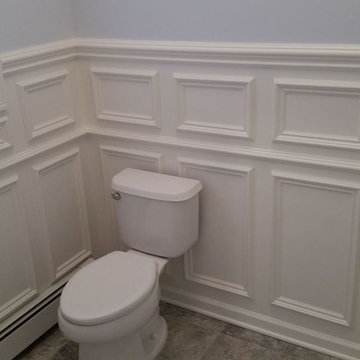

Sponsored
Plain City, OH

Kuhns Contracting, Inc.
Central Ohio's Trusted Home Remodeler Specializing in Kitchens & Baths
 KBG Design

Mid-sized transitional formal and enclosed medium tone wood floor and brown floor living room photo in San Diego with beige walls and a media wall
 Jeffrey L. Henry, Inc.
Dimitri Ganas
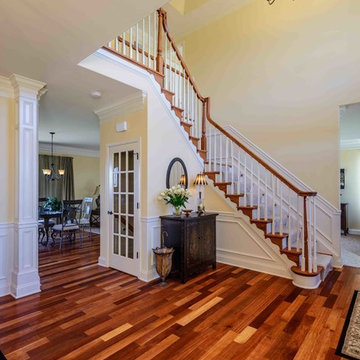
Example of a mid-sized classic wooden l-shaped staircase design in Philadelphia with painted risers
Example of a mid-sized classic wooden l-shaped staircase design in Philadelphia with painted risers

 Blake H. Held, Architect, PLLC

Nearly completed space showing fireplace and cherry cabinetry with reading nook.
Inspiration for a mid-sized victorian enclosed light wood floor and beige floor family room library remodel in New York with a wall-mounted tv, white walls, a standard fireplace and a stone fireplace
Inspiration for a mid-sized victorian enclosed light wood floor and beige floor family room library remodel in New York with a wall-mounted tv, white walls, a standard fireplace and a stone fireplace


 Blake H. Held, Architect, PLLC
Fireplace with Cherry Mantel and recessed television. Cast Iron Spiral stair to office above.
Mid-sized ornate enclosed light wood floor and beige floor family room library photo in New York with white walls, a standard fireplace, a stone fireplace and a wall-mounted tv
Mid-sized ornate enclosed light wood floor and beige floor family room library photo in New York with white walls, a standard fireplace, a stone fireplace and a wall-mounted tv
 Blake H. Held, Architect, PLLC
Cast Iron Spiral Stair
Mid-sized ornate enclosed light wood floor and beige floor family room library photo in New York with a wall-mounted tv, white walls, a standard fireplace and a stone fireplace
Mid-sized ornate enclosed light wood floor and beige floor family room library photo in New York with a wall-mounted tv, white walls, a standard fireplace and a stone fireplace
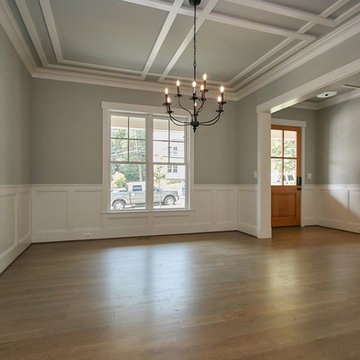
 Cherry Hill Custom Homes
The dining room features a unique ceiling treatment that is echoed in the foyer.
Example of a large transitional medium tone wood floor and gray floor enclosed dining room design in DC Metro with gray walls and no fireplace
Example of a large transitional medium tone wood floor and gray floor enclosed dining room design in DC Metro with gray walls and no fireplace
40