
Search results for "Wainscot panels" in Home Design Ideas

 Plain & Posh
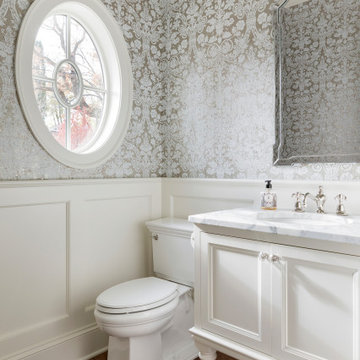

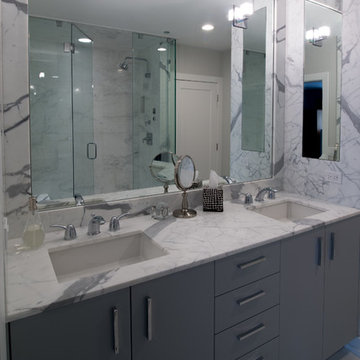
Mid-sized transitional master gray tile and marble tile marble floor, gray floor, double-sink and wainscoting bathroom photo in Chicago with recessed-panel cabinets, white cabinets, a one-piece toilet, gray walls, an undermount sink, marble countertops, a hinged shower door, gray countertops, a niche and a built-in vanity

 Gilles Clement Designs
Inspiration for a mid-sized transitional painted curved wood railing staircase remodel in New York with painted risers
Find the right local pro for your project
 Holmes + Salter Interiors
Abby Caroline Photography

Inspiration for a large transitional wooden l-shaped staircase remodel in Atlanta with painted risers
Inspiration for a large transitional wooden l-shaped staircase remodel in Atlanta with painted risers
 Plain & Posh

Inspiration for a mid-sized transitional master gray tile and marble tile marble floor, gray floor, double-sink and wainscoting bathroom remodel in Chicago with recessed-panel cabinets, white cabinets, a one-piece toilet, gray walls, an undermount sink, marble countertops, a hinged shower door, gray countertops, a niche and a built-in vanity
 RD Architecture, LLC
Photography by Juliana Franco

Inspiration for a mid-sized mid-century modern single-wall porcelain tile and gray floor dedicated laundry room remodel in Houston with flat-panel cabinets, gray cabinets, white walls and a stacked washer/dryer
Inspiration for a mid-sized mid-century modern single-wall porcelain tile and gray floor dedicated laundry room remodel in Houston with flat-panel cabinets, gray cabinets, white walls and a stacked washer/dryer
 Illinois Granite & Marble Ltd.
Krzysztof Hotlos
Alcove shower - mid-sized contemporary master gray tile, multicolored tile, white tile and mosaic tile marble floor alcove shower idea in Chicago with marble countertops, flat-panel cabinets, dark wood cabinets, beige walls and an undermount sink
Alcove shower - mid-sized contemporary master gray tile, multicolored tile, white tile and mosaic tile marble floor alcove shower idea in Chicago with marble countertops, flat-panel cabinets, dark wood cabinets, beige walls and an undermount sink

Sponsored
Fredericksburg, OH

High Point Cabinets
Columbus' Experienced Custom Cabinet Builder | 4x Best of Houzz Winner
 Salt Creek Interior Design LLC
Deborah Walker
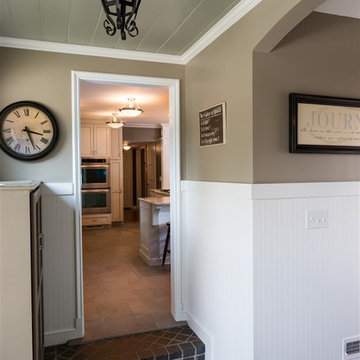
Small elegant concrete floor hallway photo in Wichita with beige walls
Small elegant concrete floor hallway photo in Wichita with beige walls
 User

UserLarge transitional gray tile and porcelain tile porcelain tile and gray floor drop-in bathtub photo in New York with recessed-panel cabinets, dark wood cabinets, gray walls and solid surface countertops
 Bigelow Interiors

Sitting at your kitchen bar enjoying the ocean view, or visiting with the cook while relaxing on custom bar stools, this kitchen has it all. Recycled glass countertops, refrigerator drawers, built-in desk, fireplace in nook area, built-in plate racks and fruit baskets, columns, mechanical blinds under cornice boxes, and views from every window. John Durant Photography, Chereskin Architecture


 Rockstar Builders, Inc.

Designer: AGK Design
Example of a classic bathroom design in San Diego with gray cabinets, a two-piece toilet, beige walls, an undermount sink and recessed-panel cabinets
Example of a classic bathroom design in San Diego with gray cabinets, a two-piece toilet, beige walls, an undermount sink and recessed-panel cabinets
 EORC Eastern Rugs

Example of a large transitional enclosed medium tone wood floor living room design in New York with blue walls and a standard fireplace

Sponsored
Fredericksburg, OH
High Point Cabinets
Columbus' Experienced Custom Cabinet Builder | 4x Best of Houzz Winner
 Lowell Custom Homes
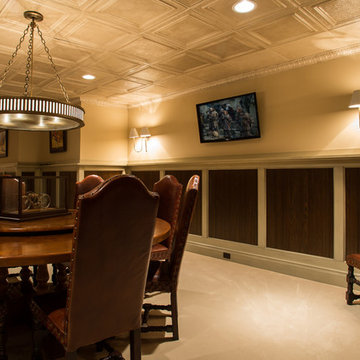
Lowell Custom Homes, Lake Geneva, WI. Lake house in Fontana, Wi. Bar and pub area with wainscot paneling in stain and painted finish, game table, scones and recessed lighting in paneled ceiling, wood bar top.Interior Design by The Design Coach, LLC.
 Chateau Group USA

Example of a classic dark wood floor and brown floor enclosed dining room design in Los Angeles with multicolored walls

 Toronto Interior Design Group
Brandon Barre & Gillian Jackson
Enclosed dining room - mid-sized victorian light wood floor enclosed dining room idea in Toronto with a standard fireplace and a tile fireplace
Enclosed dining room - mid-sized victorian light wood floor enclosed dining room idea in Toronto with a standard fireplace and a tile fireplace
 Wacker Remodel LLC
Lincoln Barbour

Enclosed dining room - mid-sized transitional light wood floor and beige floor enclosed dining room idea in Portland with green walls
Enclosed dining room - mid-sized transitional light wood floor and beige floor enclosed dining room idea in Portland with green walls

Sponsored
Sunbury, OH

J.Holderby - Renovations
Franklin County's Leading General Contractors - 2X Best of Houzz!
 LITTRELL Architecture + Design
Kat Alves

Corner shower - traditional master white tile and ceramic tile dark wood floor and brown floor corner shower idea in Sacramento with raised-panel cabinets, white cabinets, multicolored walls, an undermount sink, a hinged shower door and white countertops
Corner shower - traditional master white tile and ceramic tile dark wood floor and brown floor corner shower idea in Sacramento with raised-panel cabinets, white cabinets, multicolored walls, an undermount sink, a hinged shower door and white countertops
 Copperstone Kitchens and Renovations
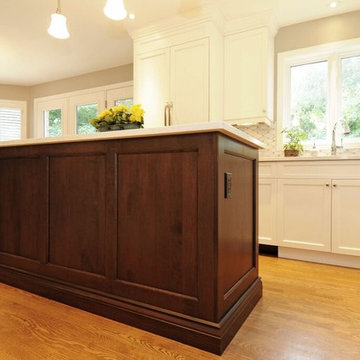
An all new look to brighten and refresh this kitchen. Creamy white painted cabinetry paired with a rich stained maple island. Fridge and dishwasher have an integrated cabinetry panel for a concealed look. Wainscot paneling on island and built in microwave. Cambria Torquay countertops paired with Oriental White and Temple Grey marble backsplash tiles.
 Justina Auer
Justina Auer
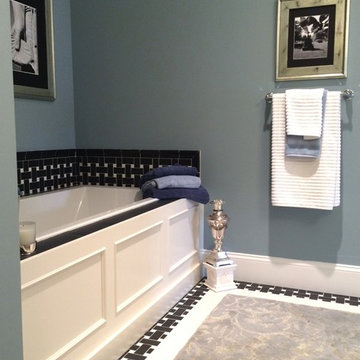
Inspiration for a mid-sized timeless master white tile and porcelain tile porcelain tile bathroom remodel in Boston with an undermount sink, recessed-panel cabinets, white cabinets, granite countertops, a one-piece toilet and blue walls
Inspiration for a mid-sized timeless master white tile and porcelain tile porcelain tile bathroom remodel in Boston with an undermount sink, recessed-panel cabinets, white cabinets, granite countertops, a one-piece toilet and blue walls
48