
Search results for "Wainscot panels" in Home Design Ideas
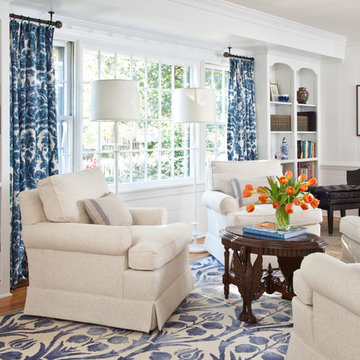
 Carnes Home Builders
Living room - traditional medium tone wood floor and brown floor living room idea in Richmond with white walls

 J. Wright Building Company
Inspiration for a large cottage ceramic tile entryway remodel in Birmingham with gray walls

 Star Trim Company
Inspiration for a mid-sized timeless medium tone wood floor and brown floor hallway remodel in Toronto with beige walls
Find the right local pro for your project
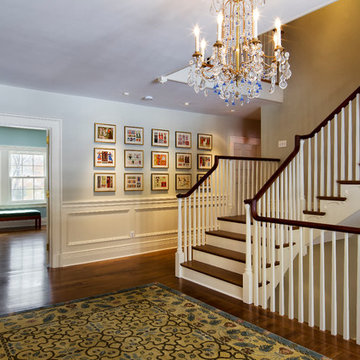
 Pinneo Construction
Staircase - traditional wooden u-shaped staircase idea in New York with painted risers

 Jefferson Street Designs
Example of a country powder room design in DC Metro with multicolored walls and a console sink
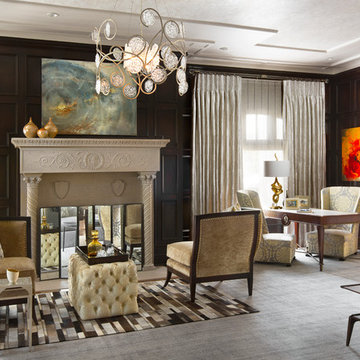
 Santa Barbara Designs of the Interior
The original fireplace from the 1920's was restored to it's original grandeur, the wainscotting was refinished to a more even and deeper tone, the ceiling molding was added for dramatic effect, and ample lighting was added to transform this previously dreary and dark space. What a fantastic backdrop for exquisite furnishings!


Sponsored
Columbus, OH

Wannemacher Interiors
Customized Award-Winning Interior Design Solutions in Franklin Cnty OH
 Amanda Marie Studio

Design Credit : Prospect Refuge
Transitional medium tone wood floor and brown floor nursery photo in Minneapolis with multicolored walls
Transitional medium tone wood floor and brown floor nursery photo in Minneapolis with multicolored walls
 Willowood Homes

Family room - mid-sized craftsman open concept medium tone wood floor family room idea in Salt Lake City with beige walls, a standard fireplace, a stone fireplace and a wall-mounted tv
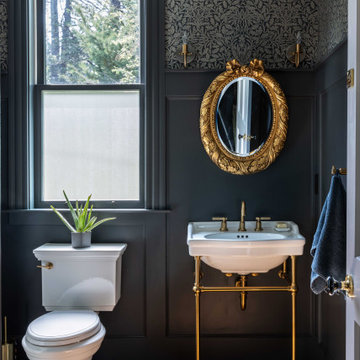
 NC Builders
Powder room with period wallpaper, paneled wainscot, a brass console sink, and an oval gilt mirror.
Ornate powder room photo in Sacramento
Ornate powder room photo in Sacramento

 Risher Martin
Andrea Calo Photography
Large transitional dark wood floor and brown floor enclosed dining room photo in Austin with gray walls
Large transitional dark wood floor and brown floor enclosed dining room photo in Austin with gray walls
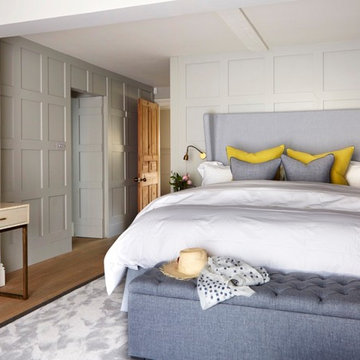
 Lisa Bradburn Interior Design
Mid-sized transitional medium tone wood floor and brown floor bedroom photo in Sussex with beige walls

Bathroom - small traditional 3/4 marble floor, white floor, single-sink and wall paneling bathroom idea in Boston with a pedestal sink, a two-piece toilet, blue walls, yellow cabinets and white countertops

Sponsored
Delaware, OH

Buckeye Basements, Inc.
Central Ohio's Basement Finishing ExpertsBest Of Houzz '13-'21
 Parker Design Build Remodel

Mid-sized elegant porcelain tile and brown floor powder room photo in Baltimore with brown walls, a pedestal sink and a two-piece toilet
 Classic Cottages LLC
Carl Bruce
www.cb4photo.com

Transitional master medium tone wood floor bedroom photo in DC Metro with gray walls and no fireplace
Transitional master medium tone wood floor bedroom photo in DC Metro with gray walls and no fireplace
 Widell + Boschetti
Madeline Tolle

Enclosed dining room - transitional medium tone wood floor enclosed dining room idea in Chicago with multicolored walls and no fireplace
Enclosed dining room - transitional medium tone wood floor enclosed dining room idea in Chicago with multicolored walls and no fireplace
 Structures Building Company

This intimate space is large, but still feels comfortable with the dark walls and warm wood wainscoting.
Holger Obenaus Photography
Inspiration for a timeless freestanding desk light wood floor and beige floor home office library remodel in Charleston with blue walls
Inspiration for a timeless freestanding desk light wood floor and beige floor home office library remodel in Charleston with blue walls


 Noelle Interiors

Bathroom - mid-sized coastal master gray tile marble floor bathroom idea in Los Angeles with flat-panel cabinets, medium tone wood cabinets, white walls, an undermount sink and quartz countertops
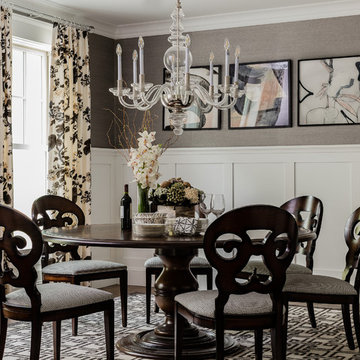
Dining room - transitional dark wood floor dining room idea in Boston with gray walls and no fireplace
 Custom Kitchen Designs LLC

Mid-sized transitional single-wall slate floor and gray floor utility room photo in Miami with a drop-in sink, recessed-panel cabinets, white cabinets, granite countertops, beige walls, a stacked washer/dryer and beige countertops
44