
Search results for "Waitress" in Home Design Ideas

 Jarrett Design
An 1800’s carriage house sets the stage for this classic kitchen remodel. The homeowners wanted to be true to the architecture of their home while incorporating top quality, cutting edge appliances and modern day conveniences. They are discerning cooks who entertain often. The original kitchen, done in the 1990’s, had built-out walls covering the original stone of the house. Once exposed and repointed, the stone served as an amazing backsplash in the space, and we were able to gain almost 12” in the width of the room! The fabulous matte black BlueStar range is topped off with a unique antique fireback and is complimented by hand-pegged, hand-planed custom cabinetry that are scribed to the stone walls with precision. The distressed soapstone counters bring warmth to the space that makes you want to cozy up and stay a while.
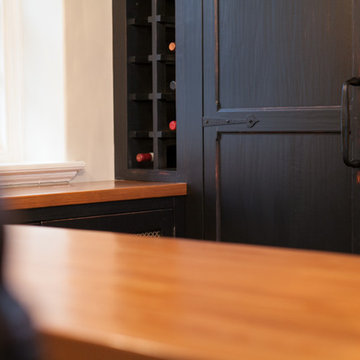
Since the kitchen does not allow for an island, the unused dining room was turned into a combined bar area and butler’s pantry. This small room packs a lot in with antique heart pine countertops, beadboard backsplash, and cabinetry backs, which provide a warm, casual feel. An additional refrigerator and dishwasher, as well as an icemaker, all hidden behind cabinetry panels, provide everything they need, and more, for entertaining family and friends. Suffice it to say, our clients are thrilled with their new ‘old’ kitchen!
Matt Villano Photography

 Advance Design Studio, Ltd.
When Tom and Michelle Stien decided to remodel their kitchen, they chose Advance Design Studio to make it happen. They were looking for an innovative design that would open up an awkward wall, and we're hoping to remove some half walls that closed off their family room. "Of all the people we had come and give us quotes for our project, ADS/Scott, was the only one who came in with an idea right off the bat for what we could do. His knowledge of design and code was evident from the start," said the Stiens.
The new design increased the seating area with a large peninsula, and the cooking area was expanded to accommodate Tom's cooking skills. A warming drawer was incorporated beneath a nearly hidden microwave drawer, along with a clever pull out for increased pantry storage. A built in message board area was custom designed for kids art and family communication. Roll out trays grace every base cabinet for easy pull out storage and a single floating shelf ties the contemporary kitchen design together. Starlight quartz countertops create ease of clean up, and the look is finished off with sharp gray and white mosaic backsplash tiles.
The Stiens really liked a clean modern look, so the new crisp transitional kitchen design incorporated bright white shaker cabinetry from Medallion with gray and metal accents along with a modern feel. "Scott's presentation of what we could expect with ADS was clear and concise. He gave us a great deal of confidence in how the project would be handled".
Homeowners are frequently concerned about project budgets that get quickly get out of control. "Scott's quote was well thought out, organized and offered options based on our budget," said Michelle. "I was worried about the project budget changing as we went through the process, but they did a good job managing the situation and minimized change orders as much as possible."
When asked about their overall experience with their kitchen renovation he Stien's said; "Scott, Justin, Matt and Jason were great! They were all very friendly, personable, responsible and trustworthy. Advance Design definitely met and exceeded our expectations. Remodeling is a very challenging process to endure, but ADS minimized discomfort and inconvenience as much as possible and kept on schedule. The end result was well worth the investment in time and money."
Designer: Scott Christensen
Photographer: Joe Nowak
Find the right local pro for your project
 Fireclay Tile
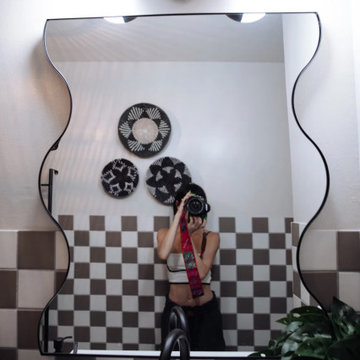
Moody, meet modern. Quigley Goode transformed this bathroom with a delicious checkered wainscot of 4x4 Ceramic Tile in Halite and Sandstone complemented by timeless 2x6 in Halite around the tub surround and niche.
DESIGN: Quigley Goode
PHOTOS: Casey Goode
Product Shown: Halite 4x4, Sandstone 4x4, Halite 2x6
 Goodman's Painting Service
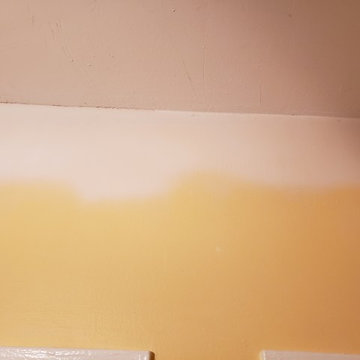
the deference in Caulking versus not caulking.
Minimalist home design photo in Los Angeles
Minimalist home design photo in Los Angeles




 Jennifer Gilmer Kitchen & Bath
Design by #JGKB in Rockville, Maryland.
Photography by Bob Narod.

Inspiration for a mid-sized transitional master terra-cotta tile tub/shower combo remodel in DC Metro with glass-front cabinets, medium tone wood cabinets, a wall-mount toilet, beige walls, an undermount sink and granite countertops
Inspiration for a mid-sized transitional master terra-cotta tile tub/shower combo remodel in DC Metro with glass-front cabinets, medium tone wood cabinets, a wall-mount toilet, beige walls, an undermount sink and granite countertops
 Silver Maple Construction LLC
Photography by Susan Teare
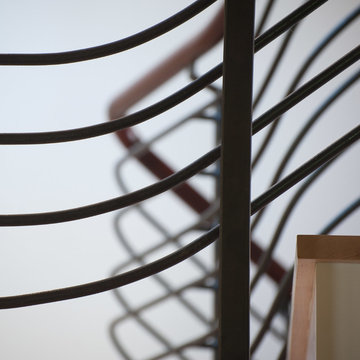
Large mountain style wooden u-shaped staircase photo in Burlington with painted risers
Large mountain style wooden u-shaped staircase photo in Burlington with painted risers





 Abode Couture LLC
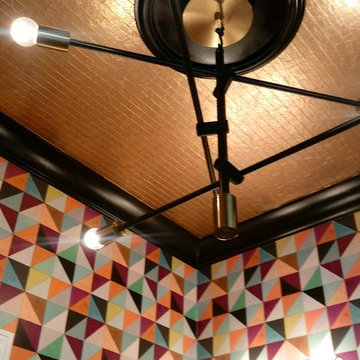
Detroit Wallpaper's custom colored Flirt pattern wallpaper makes this one of a kind powder room! Thibaut 57175 metallic gold wallpaper tops off the design.
 Memories Restored, Inc
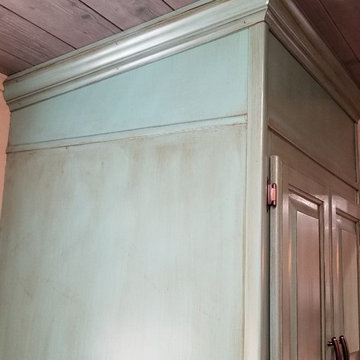
The remodel in this country home has been dramatic. The existing kitchen cabinetry was repurposed & used to add storage in the pantry/laundry room. Soffits made to look like cabinetry was added on the top of the cabinets to go to the ceiling to help reduce cleaning & to make ceilings look taller. The popcorn ceilings were planked with Armstrong Woodhaven planking. The cabinetry was painted & glazed. Karndean luxury vinyl plank was used for flooring.
 Home Options Made Easy
Cabinetry Design and Materials by Home Options Made Easy
Custom Home Build By Alair Georgian Bay
Eat-in kitchen - large transitional l-shaped medium tone wood floor and brown floor eat-in kitchen idea with a farmhouse sink, shaker cabinets, white cabinets, quartz countertops, gray backsplash, glass tile backsplash, stainless steel appliances and an island
Eat-in kitchen - large transitional l-shaped medium tone wood floor and brown floor eat-in kitchen idea with a farmhouse sink, shaker cabinets, white cabinets, quartz countertops, gray backsplash, glass tile backsplash, stainless steel appliances and an island





46