
Search results for "Walk z" in Home Design Ideas
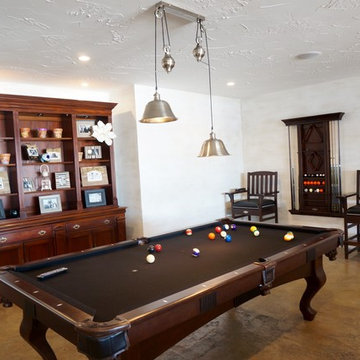
 Laura of Pembroke
Interior Design and home furnishings by Laura Sirpilla Bosworth, Laura of Pembroke, Inc
Lighting and home furnishings available through Laura of Pembroke, 330-477-4455 or visit www.lauraofpembroke.com for details
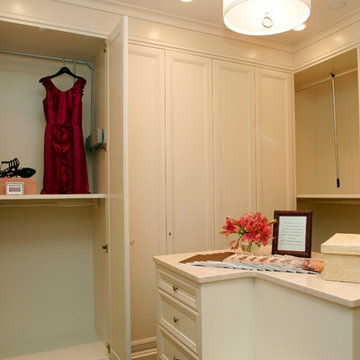
 Z. Davis Interiors, Ltd
Large elegant gender-neutral medium tone wood floor walk-in closet photo in New York with glass-front cabinets and white cabinets
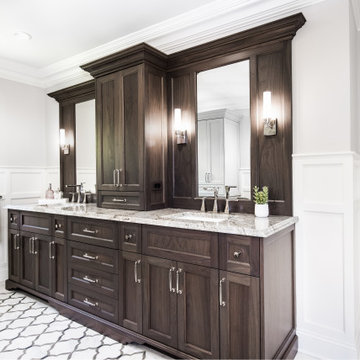
 Z+ Interiors
Bathroom - mid-sized traditional master mosaic tile floor bathroom idea in New York with beaded inset cabinets, brown cabinets, gray walls, a drop-in sink and quartzite countertops
Find the right local pro for your project
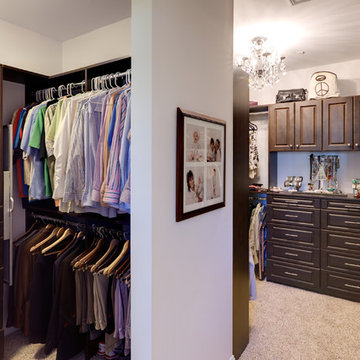
 Studio Z Design Concepts
Inspiration for a timeless gender-neutral carpeted walk-in closet remodel in DC Metro with raised-panel cabinets and dark wood cabinets
 Studio Z Architecture

Redesigning and expanding the first floor added a large, open kitchen with skylights over the dual islands. A walk-in pantry provides much-needed space for storage and cooking.
Contractor: Momentum Construction LLC
Photographer: Laura McCaffery Photography
Interior Design: Studio Z Architecture
Interior Decorating: Sarah Finnane Design
 Bluebonnet Builders LLC
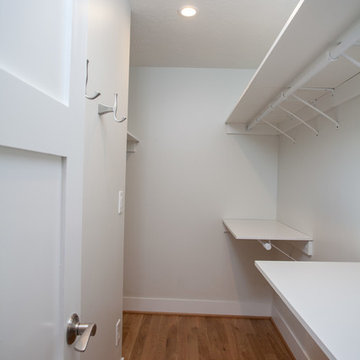
Inspiration for a mid-sized timeless gender-neutral light wood floor and beige floor walk-in closet remodel in Other
 Laura of Pembroke
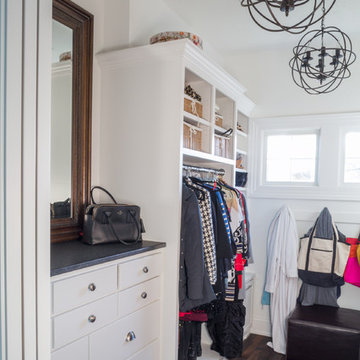
Walk-in closet - mid-sized women's medium tone wood floor and brown floor walk-in closet idea in Cleveland with flat-panel cabinets and white cabinets

Sponsored
Westerville, OH

Inspired Closets Columbus
Innovative & Creative Custom Closet Designer Servicing Franklin County
 Laura of Pembroke
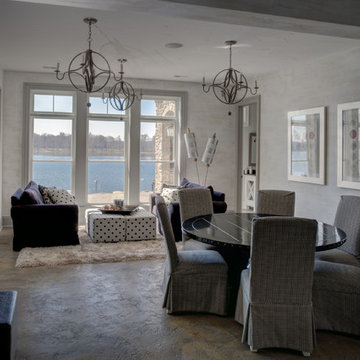
Interior Design and home furnishings by Laura Sirpilla Bosworth, Laura of Pembroke, Inc
Lighting and home furnishings available through Laura of Pembroke, 330-477-4455 or visit www.lauraofpembroke.com for details
 Z+ Interiors
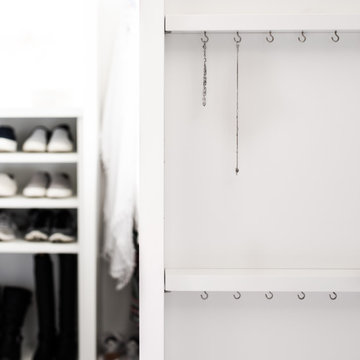
Mid-sized elegant gender-neutral carpeted and gray floor walk-in closet photo in New York with open cabinets and white cabinets
 Z&P Construction, Inc.
Eugene Zagoskin
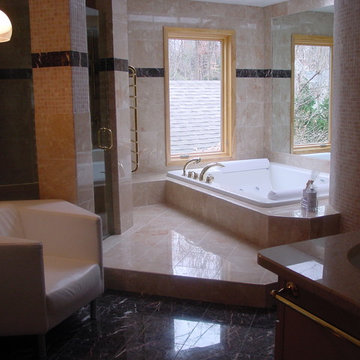
Inspiration for a large modern master multicolored tile and stone tile marble floor bathroom remodel in DC Metro with raised-panel cabinets, medium tone wood cabinets, a two-piece toilet, beige walls, an undermount sink and marble countertops
Inspiration for a large modern master multicolored tile and stone tile marble floor bathroom remodel in DC Metro with raised-panel cabinets, medium tone wood cabinets, a two-piece toilet, beige walls, an undermount sink and marble countertops
 A2Z Builders
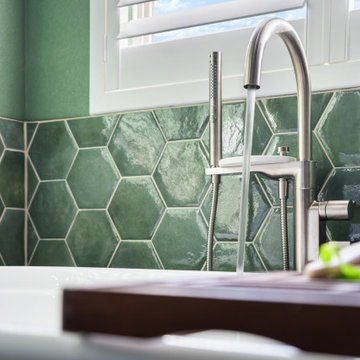
This view highlights the expanded walk-in shower with floor-to-ceiling green hexagonal tile, a small-format mosaic floor, centered drain and frameless hinged-glass enclosure beside the freestanding tub.
 Studio Z Architecture

Redesigning and expanding the first floor added a large, open kitchen with skylights over the dual islands. A walk-in pantry provides much-needed space for storage and cooking.
Contractor: Momentum Construction LLC
Photographer: Laura McCaffery Photography
Interior Design: Studio Z Architecture
Interior Decorating: Sarah Finnane Design

 Cascade West Development
Paint Colors by Sherwin Williams
Interior Body Color : Agreeable Gray SW 7029
Interior Trim Color : Northwood Cabinets’ Eggshell
Flooring & Tile Supplied by Macadam Floor & Design
Carpet by Tuftex
Carpet Product : Martini Time in Nylon
Home Bar Backsplash Tile by Z Collection Tile & Stone & Natucer
Backsplash Tile Product : Avanti
Slab Countertops by Wall to Wall Stone
Home Bar Countertop : Caesarstone in Haze
Faucets & Shower-Heads by Delta Faucet
Sinks by Decolav
Cabinets by Northwood Cabinets
Built-In Cabinetry Colors : Jute
Windows by Milgard Windows & Doors
Product : StyleLine Series Windows
Supplied by Troyco
Interior Design by Creative Interiors & Design
Lighting by Globe Lighting / Destination Lighting
Doors by Western Pacific Building Materials

Sponsored
Columbus, OH

Hope Restoration & General Contracting
Columbus Design-Build, Kitchen & Bath Remodeling, Historic Renovations
 A2Z Interiors, LLC
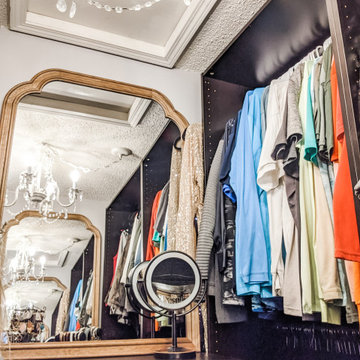
took a traditional 1980's "stand in" closet with upper and lower hanging rods running parallel to the walls to a set of prefab & adjustable hanging cabinets along the back wall allowing us to use the entire height of the closet (versus shelving over the hanging rods that was poorly utilized). Adding dressers to each side for additional capacity while maintaining a tidy clean look and giving the homeowner a small area for accessorizing (and storing accessories)
 Dwellings Design Group

Example of a transitional gray tile and subway tile doorless shower design in Orange County with an undermount sink, open cabinets, distressed cabinets, concrete countertops and gray walls
 A-Z Construction Solutions, LLC
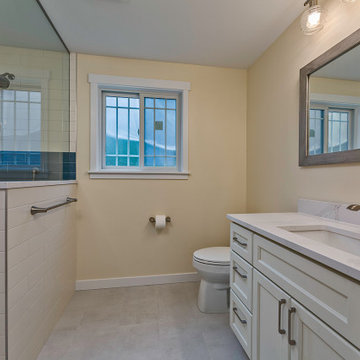
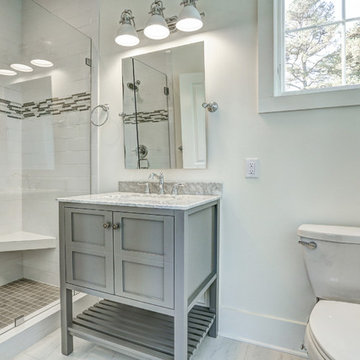
Walk in shower with grab bars and shower control valve at entry to help illuminating a cold shower in the morning. Single vanity with under-mount sink and tall top mounted faucet. With a beautiful elongated mirror that ties in well with the flooring.
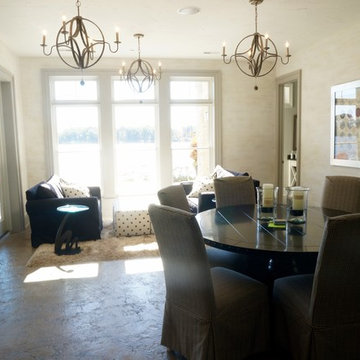 Laura of Pembroke
Interior Design and home furnishings by Laura Sirpilla Bosworth, Laura of Pembroke, Inc
Lighting and home furnishings available through Laura of Pembroke, 330-477-4455 or visit www.lauraofpembroke.com for details


 A to Z Construction Inc.
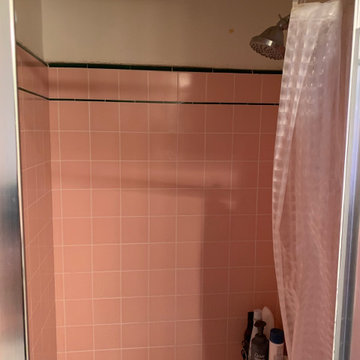
In this bathroom remodel project, our team undertook a comprehensive transformation by removing outdated elements such as the pink shower and vanity tile. To optimize the space, we carefully demolished walls, creating a larger shower area. Additionally, we prioritized the upgrade of plumbing and electrical systems, ensuring efficiency and safety. The installation of a new walk-in shower adorned with beautiful tile became the centerpiece of the renovated bathroom. Finally, a new vanity was carefully selected and installed to harmonize with the refreshed shower, completing the transformation with style and functionality.

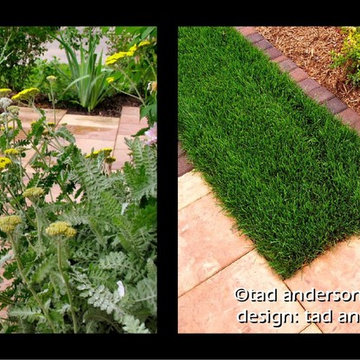
 Anderson Design / ErosionZ. Minnesota Landscape.
Detail photos of Wausau Tile paver walkway detail. Paver bedline edging. Credit: Tad Anderson. All rights exclusively reserved.
Example of a minimalist patio design in Minneapolis
Example of a minimalist patio design in Minneapolis
6