
Search results for "Walker" in Home Design Ideas

 Greenbrook Design Center
Cabinets by Walker Woodworking, Kitchen design by Brandon Fitzmorris, photography by Maire Walker
Large transitional l-shaped eat-in kitchen photo in Charlotte with beaded inset cabinets, white cabinets, quartz countertops, gray backsplash, stone tile backsplash, paneled appliances and an island
Large transitional l-shaped eat-in kitchen photo in Charlotte with beaded inset cabinets, white cabinets, quartz countertops, gray backsplash, stone tile backsplash, paneled appliances and an island
Find the right local pro for your project

 Exact Tile
Shower Tile by Walker Zanger in 6th Avenue Pale Sky 3 x 6 Gloss on Walls & Ceiling, & 6th Avenue Pale Sky Penny Round Gloss Mosaic on the Floor. Grout by TEC® Installation Systems in Silverado. Drain Grate in Chrome & Niches by Schluter Systems. Project by Johnson & Galyon Construction. Tile & Installation by Exact Tile Inc. #exacttile #tiledesign #tileinstallation #tileknoxville #walkerzanger #subwaytile #pennyrounds #shower #bathroom #tile

 Walker Zanger
From the Pasadena Showcase House 2014 Bathroom.
Stone Mosaic
A Tangent is defined as ''a line that touches but does not intersect a curve.'' It is a word that describes geometry, but also one used to describe heading off in directions unknown. Both definitions are appropriate for our new collections of decorative stone mosaics, in which abstract geometry and mid century modern design influences merge with the beauty of natural stone, creating a richness that will beguile you anew each time you see it.
Usage:
Residential: All interior surfaces, including bathroom walls/floors*, shower walls/ floors and kitchen backsplashes. Exterior walls. Commercial: Interior and exterior walls and interior floors.
See more on this product on the Walker Zanger website here: http://walkerzanger.com/collections/products.php?view=style&mat=Contemporary&coll=Tangent

 Homestead Custom Carpentry
Kitchen Remodel B - Before & After - Interior Designer Ellen Walker Design Solutions
Example of an arts and crafts kitchen design in Calgary
Example of an arts and crafts kitchen design in Calgary

 Carpenter & MacNeille
Michael J. Lee Photography
Inspiration for a mid-sized timeless l-shaped light wood floor and beige floor eat-in kitchen remodel in Boston with an undermount sink, white cabinets, granite countertops, mosaic tile backsplash, stainless steel appliances, an island and metallic backsplash
Inspiration for a mid-sized timeless l-shaped light wood floor and beige floor eat-in kitchen remodel in Boston with an undermount sink, white cabinets, granite countertops, mosaic tile backsplash, stainless steel appliances, an island and metallic backsplash

 Wamhoff Design | Build
Elegant u-shaped ceramic tile and beige floor kitchen photo in Houston with an undermount sink, granite countertops, paneled appliances, beaded inset cabinets, beige backsplash, ceramic backsplash, an island, multicolored countertops and white cabinets
 Walker Workshop
Joe Fletcher and Noah Walker
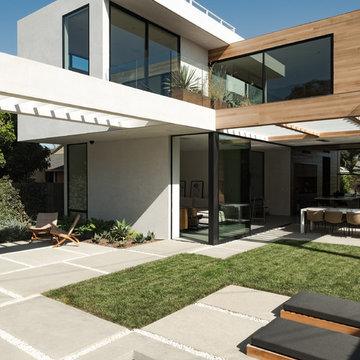
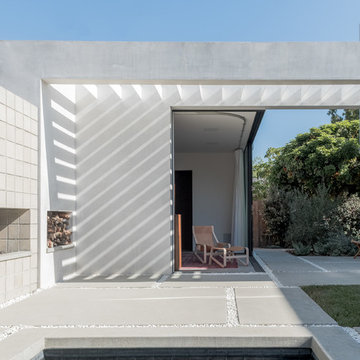
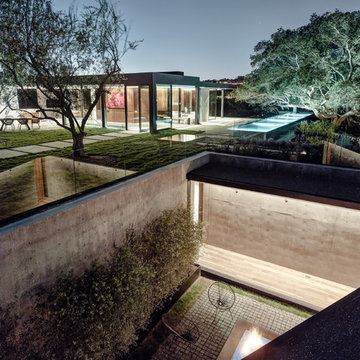
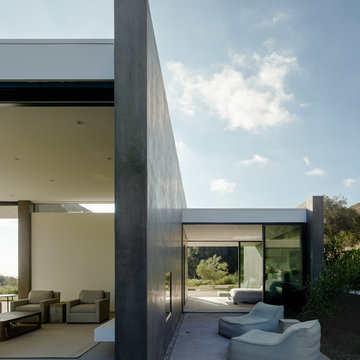
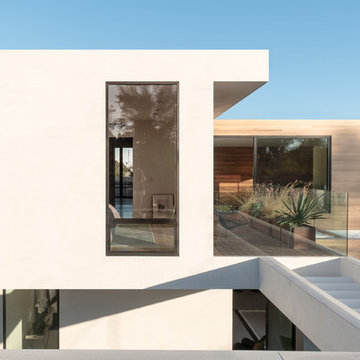
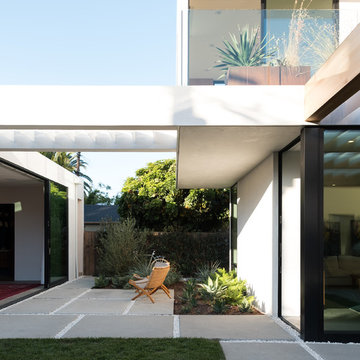
Example of a minimalist home design design in Los Angeles
Example of a minimalist home design design in Los Angeles

 Sun Soul Style Interiors
Living room - transitional medium tone wood floor and brown floor living room idea in San Francisco with beige walls and a wall-mounted tv

 Czar Incorporated
Residential Lobby. Wall panels, Built-ins, Chevron Trim, and Ceiling Detail by Czar.
Living room - large contemporary light wood floor living room idea in New York with beige walls and a metal front door
Living room - large contemporary light wood floor living room idea in New York with beige walls and a metal front door

 Walker Edison
Modernize your home office with this stunning computer desk. Constructed of thick, tempered safety glass and steel frame together create a sturdy, stylish work space. Features a large storage drawer to maintain a neat appearance with a classic, x-frame leg design and sleek finish.
 Greenbrook Design Center
Cabinets by Walker Woodworking, Kitchen design by Brandon Fitzmorris, photography by Maire Walker
Large transitional l-shaped eat-in kitchen photo in Charlotte with beaded inset cabinets, distressed cabinets, quartz countertops, gray backsplash, stone tile backsplash, paneled appliances and an island
Large transitional l-shaped eat-in kitchen photo in Charlotte with beaded inset cabinets, distressed cabinets, quartz countertops, gray backsplash, stone tile backsplash, paneled appliances and an island

 Haas Development and Construction
The homeowner, who is a woodworking hobbyist, created the custom built teak vanity, and the open cabinet shelving.
Photographer: Jeff Beck
Designer: Six Walls


 Exact Tile
Master Shower Featuring Wall Tile by Walker Zanger in Rue Pierre Gris 3 x 6 Antique. Shower Floor Tile by Topcu Tile + Stone in 2x2 Bianco Gioia Honed. Niches by Schluter Systems. Grout by TEC Installation Systems in Silverado. Project by Johnson & Galyon. Tile & Installation by Exact Tile Inc. #exacttile #tiledesign #tileinstallation #tileknoxville #walkerzanger #topcutile #schlutersystems #tecgrout #shower #tile


25