
Search results for "Walker" in Home Design Ideas


Find the right local pro for your project

 Von Fitz Design
Transitional eat-in kitchen photo in Los Angeles with an undermount sink, glass-front cabinets, blue cabinets and white backsplash

 Haven Design and Construction
Matthew Niemann Photography
Laundry room - transitional laundry room idea in Austin
Laundry room - transitional laundry room idea in Austin


 Campion Walker Landscapes
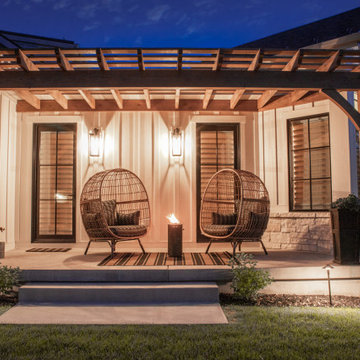
To anchor a modern house, designed by Frederick Fisher & Partners, Campion Walker brought in a mature oak grove that at first frames the home and then invites the visitor to explore the grounds including an intimate culinary garden and stone fruit orchard.
The neglected hillside on the back of the property once overgrown with ivy was transformed into a California native oak woodland, with under-planting of ceanothus and manzanitas.
We used recycled water to create a dramatic water feature cut directly into the limestone entranceway framed by a cacti and succulent garden.

 HEIDI WALKER INTERIOR DESIGN
Walter Elliott Photography
Example of a mid-sized beach style dark wood floor and brown floor hallway design in Charleston with white walls
Example of a mid-sized beach style dark wood floor and brown floor hallway design in Charleston with white walls

 Walker Workshop
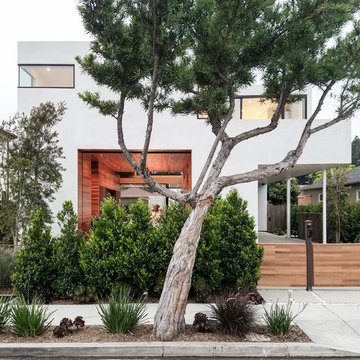
Inspiration for a modern gray two-story mixed siding flat roof remodel in Los Angeles with a green roof

 Bradley Bayou
Bedroom - large contemporary master dark wood floor bedroom idea in New York with beige walls, a stone fireplace and a corner fireplace



 Walker Workshop
Nicholas Alan Cope
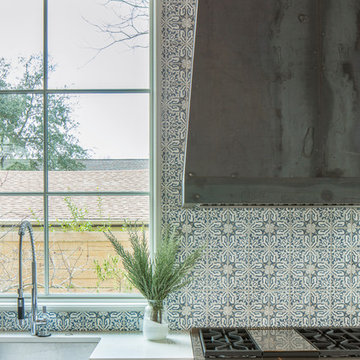
Inspiration for a mid-sized contemporary exterior home remodel in Los Angeles
Inspiration for a mid-sized contemporary exterior home remodel in Los Angeles


 Haefele Design
Mark Lohman
Example of a beach style white tile and subway tile bathroom design in Los Angeles with an undermount sink, light wood cabinets and recessed-panel cabinets
Example of a beach style white tile and subway tile bathroom design in Los Angeles with an undermount sink, light wood cabinets and recessed-panel cabinets

 Walker Woodworking
This large, custom kitchen has multiple built-ins and a large, cerused oak island. There is tons of storage and this kitchen was designed to be functional for a busy family that loves to entertain guests.
 HEIDI WALKER INTERIOR DESIGN
DICKSON DUNLAP
Example of a small beach style medium tone wood floor dining room design in Charleston with white walls
Example of a small beach style medium tone wood floor dining room design in Charleston with white walls

 DiGiacomo Homes & Renovation
With no windows or natural light, we used a combination of artificial light, open space, and white walls to brighten this master bath remodel. Over the white, we layered a sophisticated palette of finishes that embrace color, pattern, and texture: 1) long hex accent tile in “lemongrass” gold from Walker Zanger (mounted vertically for a new take on mid-century aesthetics); 2) large format slate gray floor tile to ground the room; 3) textured 2X10 glossy white shower field tile (can’t resist touching it); 4) rich walnut wraps with heavy graining to define task areas; and 5) dirty blue accessories to provide contrast and interest.
Photographer: Markert Photo, Inc.

 Walker Edison
This uniquely designed and durably constructed 48 inch sawhorse desk is the perfect space for your personal projects, work duties, or your child’s homework. Features bottom shelves to keep papers and books out of the way to provide you maximum work space. Durably constructed and finished in clean, trendy colors, it’s the perfect addition to your office or bedroom.
26