
Search results for "Walker" in Home Design Ideas
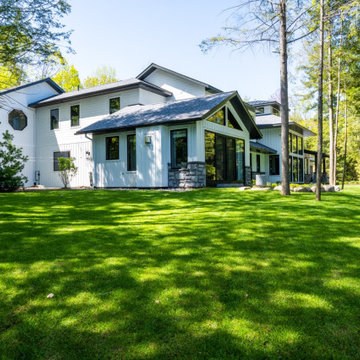


 Walker Warner Architects
Steven Brooke
Inspiration for a farmhouse exterior home remodel in San Francisco
Inspiration for a farmhouse exterior home remodel in San Francisco
Find the right local pro for your project
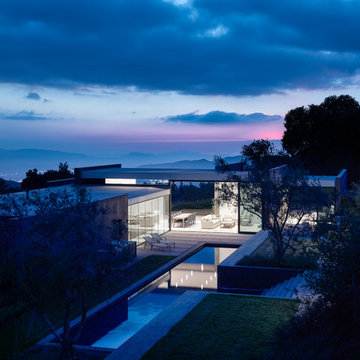
 Walker Workshop
Joe Fletcher and Noah Walker
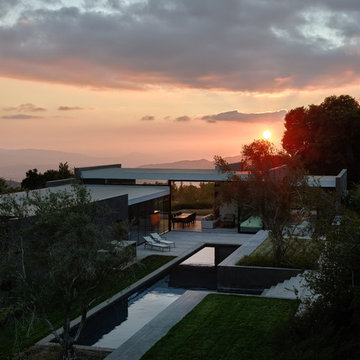
Inspiration for a modern home design remodel in Los Angeles
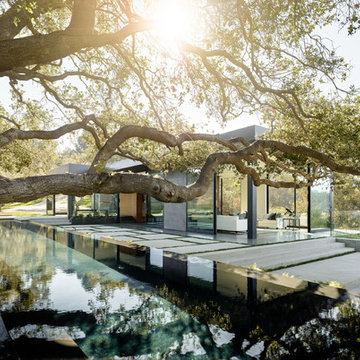
Inspiration for a modern home design remodel in Los Angeles

 Wes Walker Builders, LLC
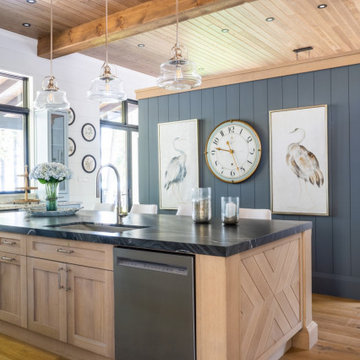
Inspiration for a medium tone wood floor kitchen remodel in Atlanta with beaded inset cabinets, distressed cabinets, stainless steel appliances and two islands

 URBAN BLUEPRINT
Example of a transitional l-shaped dark wood floor and brown floor kitchen design in Toronto with a double-bowl sink, recessed-panel cabinets, white cabinets, white backsplash, paneled appliances, an island and white countertops

 Garrell Associates, Incorporated
The Walkers Cottage House Plan 11137, Terrace Level Social Room, Design by Michael W. Garrell of Garrell Associates, Inc.
Example of an arts and crafts basement design in Atlanta
Example of an arts and crafts basement design in Atlanta

 Walker Home Design
A superhero themed kid's room. This room features a Avengers themed bed, a faux brick wall and multiple superhero painted throughout the room. Designed by Walker Home Design.

 Donna Elle Design
Classic Kitchen with a twist of modernity! glass and marble mosaic tiled wall with slate counter tops and window sashes painted in marine blue for a pop of emphasis !

 Monique Varsames Design, LLC
All Interior selections/finishes by Monique Varsames
Furniture staged by Stage to Show
Photos by Frank Ambrosiono
Example of a huge classic u-shaped dark wood floor kitchen design in New York with white cabinets, marble countertops, paneled appliances, an island, an undermount sink and recessed-panel cabinets
Example of a huge classic u-shaped dark wood floor kitchen design in New York with white cabinets, marble countertops, paneled appliances, an island, an undermount sink and recessed-panel cabinets

 Megan Bachmann Interiors
vivian johnson photo
Mid-sized transitional medium tone wood floor kitchen photo in San Francisco with a farmhouse sink, shaker cabinets, blue backsplash, ceramic backsplash, stainless steel appliances and an island
Mid-sized transitional medium tone wood floor kitchen photo in San Francisco with a farmhouse sink, shaker cabinets, blue backsplash, ceramic backsplash, stainless steel appliances and an island
 Jonathan Maimran Real Estate
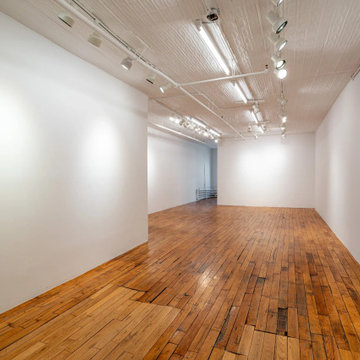
Office loft (Unit 3R) at 120 Walker St, on the Chinatown/Tribeca border — approx. 1,500 sq ft at $50 per sq ft (lease negotiable). A smaller loft unit in the same building as our full-floor listings, for a growing team that wants a Walker St address without taking a full floor. This is a distinct unit from the 3,500 sq ft full 3rd floor. Call 212-925-1950 to request terms and book a viewing. Full listing: https://nycrebyjm.com/property-listings/120-walker-st-3r-floor/

 Arch Studio, Inc.
Best of Houzz Design & Service 2014.
--Photography by Paul Dyer.
Eat-in kitchen - large transitional l-shaped medium tone wood floor eat-in kitchen idea in San Francisco with recessed-panel cabinets, white cabinets, stainless steel appliances and an island
Eat-in kitchen - large transitional l-shaped medium tone wood floor eat-in kitchen idea in San Francisco with recessed-panel cabinets, white cabinets, stainless steel appliances and an island


22