
Search results for "Walker" in Home Design Ideas


 Walker Zanger
Ceramic and Terracotta
Duquesa, our new collection of handpainted tiles, draws on influences as disparate as Italian textiles, Portuguese ceramic tiles, Moroccan mosaics, Egyptian wood inlay and Chinese decorative screens. Each tile is handpainted on a cream background, creating a rich vintage look that fits a home with historical roots or brings gravitas to a newly constructed space.
Usage:
Residential: Interior walls and low traffic flooring such as bathroom floors. Not suitable for countertops. Use in showers limited to walls. Commercial: Interior vertical surfaces. See Tools | Usage Guide for more details.
For more information on the Duquesa collection, please visit http://walkerzanger.com/collections/products.php?view=style&mat=Traditional&coll=Duquesa

 Walker Edison
This mid-century piece is the perfect addition to your bedroom, nursery, or living room. Great for storing your personal items or even as a changing table! It also functions as a TV console, supporting TV's up to 55" wide with a cable management system included in the back.
Find the right local pro for your project

 Walker Workshop
Joe Fletcher and Noah Walker
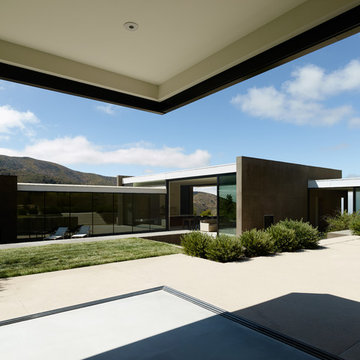
Example of a minimalist home design design in Los Angeles
Example of a minimalist home design design in Los Angeles
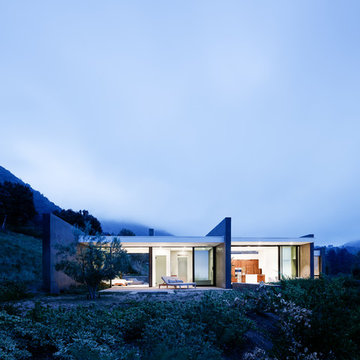

 Hilary Walker
Photo: Hilary Rose Walker © 2013 Houzz
Inspiration for a transitional bedroom remodel in Dallas with gray walls
Inspiration for a transitional bedroom remodel in Dallas with gray walls

 Angela Free Design
Transitional alcove shower photo in San Francisco with an undermount sink, recessed-panel cabinets, gray cabinets and blue walls

 Walker Home Design
Family room - large traditional open concept light wood floor and brown floor family room idea in Salt Lake City with gray walls, a standard fireplace, a stone fireplace and a wall-mounted tv

 Greenbrook Design Center
Cabinets by Walker Woodworking, Kitchen design by Brandon Fitzmorris, photography by Maire Walker
Large transitional l-shaped eat-in kitchen photo in Charlotte with beaded inset cabinets, white cabinets, quartz countertops, gray backsplash, stone tile backsplash, paneled appliances and an island
Large transitional l-shaped eat-in kitchen photo in Charlotte with beaded inset cabinets, white cabinets, quartz countertops, gray backsplash, stone tile backsplash, paneled appliances and an island
 Walker Workshop
Nicholas Alan Cope
Trendy black tile and mosaic tile bathroom photo in Los Angeles with an undermount sink, flat-panel cabinets and gray walls
Trendy black tile and mosaic tile bathroom photo in Los Angeles with an undermount sink, flat-panel cabinets and gray walls
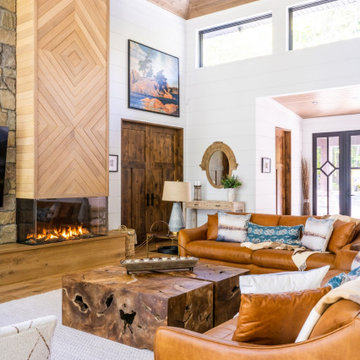
 Greenbrook Design Center
Cabinets by Walker Woodworking, Kitchen design by Brandon Fitzmorris, photography by Maire Walker
Eat-in kitchen - large transitional l-shaped eat-in kitchen idea in Charlotte with beaded inset cabinets, distressed cabinets, quartz countertops, gray backsplash, stone tile backsplash, paneled appliances and an island
Eat-in kitchen - large transitional l-shaped eat-in kitchen idea in Charlotte with beaded inset cabinets, distressed cabinets, quartz countertops, gray backsplash, stone tile backsplash, paneled appliances and an island
 Jonathan Maimran Real Estate
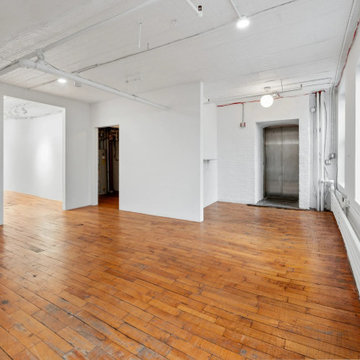
Office loft (Unit 3R) at 120 Walker St, on the Chinatown/Tribeca border — approx. 1,500 sq ft at $50 per sq ft (lease negotiable). A smaller loft unit in the same building as our full-floor listings, for a growing team that wants a Walker St address without taking a full floor. This is a distinct unit from the 3,500 sq ft full 3rd floor. Call 212-925-1950 to request terms and book a viewing. Full listing: https://nycrebyjm.com/property-listings/120-walker-st-3r-floor/
 Walker Workshop
Example of a minimalist medium tone wood floor and brown floor bathroom design in Los Angeles with flat-panel cabinets, medium tone wood cabinets, white walls, an undermount sink and white countertops

 Atlantis Architects
paul bardagjy
Dark wood floor kitchen photo in Austin with an undermount sink, shaker cabinets, white cabinets, blue backsplash, stainless steel appliances, white walls and an island
Dark wood floor kitchen photo in Austin with an undermount sink, shaker cabinets, white cabinets, blue backsplash, stainless steel appliances, white walls and an island
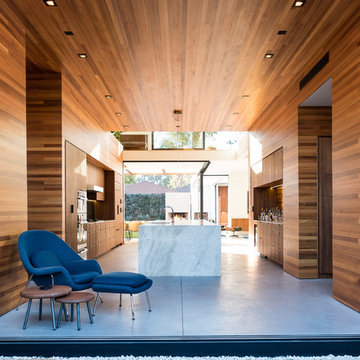

 Arch Studio, Inc.
Architecture & Interior Design By Arch Studio, Inc.
Photography by Eric Rorer
Open concept kitchen - small cottage l-shaped light wood floor and beige floor open concept kitchen idea in San Francisco with an undermount sink, shaker cabinets, white cabinets, quartz countertops, blue backsplash, ceramic backsplash, stainless steel appliances, an island and white countertops
Open concept kitchen - small cottage l-shaped light wood floor and beige floor open concept kitchen idea in San Francisco with an undermount sink, shaker cabinets, white cabinets, quartz countertops, blue backsplash, ceramic backsplash, stainless steel appliances, an island and white countertops
23