
Search results for "Walker" in Home Design Ideas

 Walker Architects
Photographer: c. Michael Lee Photographer
Painting: James de Crescentis
Example of a trendy kitchen/dining room combo design in Boston with white walls
Example of a trendy kitchen/dining room combo design in Boston with white walls

 Carl Mayfield Architectural Photographer
The room was to narrow to photograph in its entirety so I made three images across the top and three images across the bottom of the scene and stitched these together in Autopano Giga.
Copyright Carl Mayfield Photography
Find the right local pro for your project


 Whipple Russell Architects
Walker Road Great Falls, Virginia modern home exterior design
Inspiration for a huge contemporary multicolored three-story mixed siding flat roof remodel in DC Metro
Inspiration for a huge contemporary multicolored three-story mixed siding flat roof remodel in DC Metro


 Greenbrook Design Center
Cabinets by Walker Woodworking, Kitchen design by Brandon Fitzmorris, photography by Maire Walker
Example of a large transitional l-shaped eat-in kitchen design in Charlotte with beaded inset cabinets, distressed cabinets, quartz countertops, gray backsplash, stone tile backsplash, paneled appliances and an island
Example of a large transitional l-shaped eat-in kitchen design in Charlotte with beaded inset cabinets, distressed cabinets, quartz countertops, gray backsplash, stone tile backsplash, paneled appliances and an island

 Charmean Neithart Interiors
www.erikabiermanphotography.com
Kitchen - mid-sized mediterranean terra-cotta tile kitchen idea in Los Angeles with a drop-in sink, beaded inset cabinets, white cabinets, granite countertops, blue backsplash, ceramic backsplash, stainless steel appliances and an island
Kitchen - mid-sized mediterranean terra-cotta tile kitchen idea in Los Angeles with a drop-in sink, beaded inset cabinets, white cabinets, granite countertops, blue backsplash, ceramic backsplash, stainless steel appliances and an island

 Hilary Walker
Photo: Hilary Rose Walker © 2013 Houzz
Example of a transitional dining room design in Dallas
Example of a transitional dining room design in Dallas

 Walker Workshop
Nicholas Alan Cope
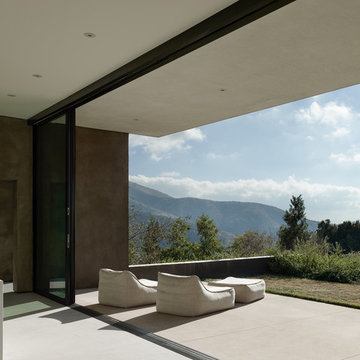
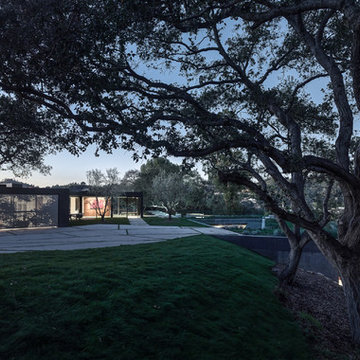
Inspiration for a mid-sized contemporary exterior home remodel in Los Angeles
Inspiration for a mid-sized contemporary exterior home remodel in Los Angeles

 Ellen Grasso & Sons, LLC
A lovely spa bathroom with both a view to one area of the yard and a door out to the pool.
Photography - Dan Piassick
House design - Charles Isreal
Drop-in bathtub - transitional drop-in bathtub idea in Dallas with recessed-panel cabinets, white cabinets and gray walls
Drop-in bathtub - transitional drop-in bathtub idea in Dallas with recessed-panel cabinets, white cabinets and gray walls

 Studio Dearborn
A light-filled family kitchen in Westchester county, New York offers clean lines and colorful accents. Custom inset shaker style cabinetry painted to match Benjamin Moore White Dove. Kitchen design and cabinetry by Studio Dearborn. Jet Mist granite countertops by Rye Marble. Rangetop and ovens by Wolf. Refrigerator by Subzero. Dishwasher by Bosch. Pendant lights by Restoration Hardware. Walker Zanger backsplash in Calcatta Gold marble. Gilmore pulls and Aubrey knobs by Restoration Hardware. Photography c 2014 Neil Landino.

 Exact Tile
Shower Tile by Walker Zanger in 6th Avenue Pale Sky 3 x 6 Gloss on Walls & Ceiling, & 6th Avenue Pale Sky Penny Round Gloss Mosaic on the Floor. Grout by TEC® Installation Systems in Silverado. Drain Grate in Chrome & Niches by Schluter Systems. Project by Johnson & Galyon Construction. Tile & Installation by Exact Tile Inc. #exacttile #tiledesign #tileinstallation #tileknoxville #walkerzanger #subwaytile #pennyrounds #shower #bathroom #tile


Eat-in kitchen - huge mediterranean l-shaped light wood floor eat-in kitchen idea in Dallas with an undermount sink, recessed-panel cabinets, white cabinets, marble countertops, white backsplash, terra-cotta backsplash, stainless steel appliances and an island

 Dear Garden Associates, Inc.
This is an example of a farmhouse backyard stone landscaping in Philadelphia.
 Greenbrook Design Center
Cabinets by Walker Woodworking, Kitchen design by Brandon Fitzmorris, photography by Maire Walker
Large transitional l-shaped eat-in kitchen photo in Charlotte with beaded inset cabinets, distressed cabinets, quartz countertops, gray backsplash, stone tile backsplash, paneled appliances and an island
Large transitional l-shaped eat-in kitchen photo in Charlotte with beaded inset cabinets, distressed cabinets, quartz countertops, gray backsplash, stone tile backsplash, paneled appliances and an island

 Kathryn J. LeMaster Art & Design
Kathryn J. LeMaster
Mid-sized eclectic galley medium tone wood floor eat-in kitchen photo in Little Rock with a farmhouse sink, shaker cabinets, gray cabinets, quartzite countertops, beige backsplash, terra-cotta backsplash, stainless steel appliances and no island
Mid-sized eclectic galley medium tone wood floor eat-in kitchen photo in Little Rock with a farmhouse sink, shaker cabinets, gray cabinets, quartzite countertops, beige backsplash, terra-cotta backsplash, stainless steel appliances and no island

 Jarrett Design
Example of a large transitional l-shaped light wood floor eat-in kitchen design in Philadelphia with a farmhouse sink, flat-panel cabinets, white cabinets, soapstone countertops, white backsplash, ceramic backsplash, paneled appliances, an island and gray countertops
24