
Search results for "Walkway" in Home Design Ideas

 Richard P. Rauso, ASLA, Landscape Architects
Richard P. Rauso, ASLA
This is an example of a mid-sized traditional full sun backyard stone water fountain landscape for summer.
This is an example of a mid-sized traditional full sun backyard stone water fountain landscape for summer.

 GRADY-O-GRADY Construction & Development, Inc.
Design ideas for a mediterranean partial sun side yard landscaping in Orange County with a pergola.

 building Lab, inc.
Eichler in Marinwood - At the larger scale of the property existed a desire to soften and deepen the engagement between the house and the street frontage. As such, the landscaping palette consists of textures chosen for subtlety and granularity. Spaces are layered by way of planting, diaphanous fencing and lighting. The interior engages the front of the house by the insertion of a floor to ceiling glazing at the dining room.
Jog-in path from street to house maintains a sense of privacy and sequential unveiling of interior/private spaces. This non-atrium model is invested with the best aspects of the iconic eichler configuration without compromise to the sense of order and orientation.
photo: scott hargis
Find the right local pro for your project

 Exterior Designs, Inc. by Beverly Katz
A flagstone walkway, custom arbor and iron-gate complete this New Orleans courtyard perfectly.
Design ideas for a large traditional shade side yard concrete paver landscaping in New Orleans for spring.
Design ideas for a large traditional shade side yard concrete paver landscaping in New Orleans for spring.

 Mosaic Architects SF
Jim Bartsch
Inspiration for a contemporary stone exterior home remodel in San Francisco
Inspiration for a contemporary stone exterior home remodel in San Francisco
 Heather Green, REALTOR®, Illuminate Properties

Concrete path with channels cut, gravel in place and succulents planted.
Photo of a small modern front yard concrete landscaping in San Francisco.
Photo of a small modern front yard concrete landscaping in San Francisco.

 Elise Landscapes & Nursery, LLC
Design ideas for a large traditional backyard stone formal garden in New York with a pergola.


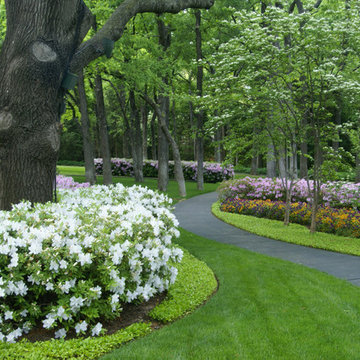


 Paradise Restored Landscaping & Exterior Design
stone walkway, retaining wall, arbors, pergolas, trellis, cedar fencing, custom wood structures
Design ideas for a traditional retaining wall landscape in Portland.
Design ideas for a traditional retaining wall landscape in Portland.


 Jean Brooks Landscapes
Mia Fayssoux Buckland

Photo of a mid-sized traditional shade side yard stone garden path in Boston for spring.
Photo of a mid-sized traditional shade side yard stone garden path in Boston for spring.

 Bloom Concrete & Landscape Design
Photo of a contemporary front yard retaining wall landscape in Denver.
 Paragon Landscaping Corporation

Photo of a traditional shade concrete paver garden path in Philadelphia.


 KD Landscape
This small vignette shows one of the casual entry ways into the main space. Bella Anna Hydrangea flank either side of 2'x2' stepping stones. Design by John Algozzini. Photo courtesy of Mike Crews Photography.
 Modern Landscaping, Inc.

A formidable pallet of Asian style plant species along with traditional bamboo construction and meandering stone and gravel pathways.
Photo of an asian shade backyard water fountain landscape in San Francisco with decking.
Photo of an asian shade backyard water fountain landscape in San Francisco with decking.



 SINGLEPOINT DESIGN BUILD INC.
Large cottage white two-story concrete fiberboard gable roof photo in San Francisco


 Frank Betz Associates, Inc.
Photo courtesy of Kathleen Nalley
Traditional stone exterior home idea in Atlanta
Traditional stone exterior home idea in Atlanta

 Kraft Custom Construction
Built from the ground up on 80 acres outside Dallas, Oregon, this new modern ranch house is a balanced blend of natural and industrial elements. The custom home beautifully combines various materials, unique lines and angles, and attractive finishes throughout. The property owners wanted to create a living space with a strong indoor-outdoor connection. We integrated built-in sky lights, floor-to-ceiling windows and vaulted ceilings to attract ample, natural lighting. The master bathroom is spacious and features an open shower room with soaking tub and natural pebble tiling. There is custom-built cabinetry throughout the home, including extensive closet space, library shelving, and floating side tables in the master bedroom. The home flows easily from one room to the next and features a covered walkway between the garage and house. One of our favorite features in the home is the two-sided fireplace – one side facing the living room and the other facing the outdoor space. In addition to the fireplace, the homeowners can enjoy an outdoor living space including a seating area, in-ground fire pit and soaking tub.
 GRADY-O-GRADY Construction & Development, Inc.
Applied Photogradhy
This is an example of a mediterranean front yard flower bed in Orange County.
This is an example of a mediterranean front yard flower bed in Orange County.
6