
Search results for "Wall decorating idea" in Home Design Ideas
 HomeClick
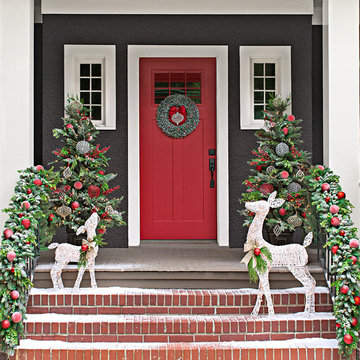
Nothing is more inviting to guests than a festive entryway!!
Exterior home photo in New York
Exterior home photo in New York

 Patterson and Smith Construction, Inc.
Example of a cottage master freestanding bathtub design in Burlington with an undermount sink, open cabinets, distressed cabinets, a wall-mount toilet and white walls
 Saar Interior Design
Photography by Jignasa Jadwani
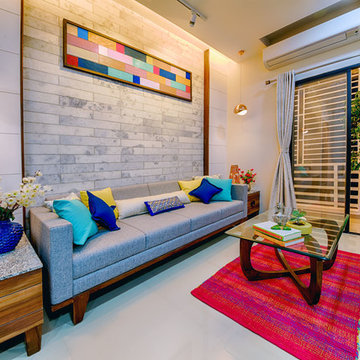
Inspiration for a contemporary living room remodel in Ahmedabad
Inspiration for a contemporary living room remodel in Ahmedabad
Find the right local pro for your project

 Menendez Architects PC
Emily Minton Redfield
Large trendy master gray tile and matchstick tile porcelain tile bathroom photo in Denver with a vessel sink, flat-panel cabinets, light wood cabinets, quartz countertops and white walls
Large trendy master gray tile and matchstick tile porcelain tile bathroom photo in Denver with a vessel sink, flat-panel cabinets, light wood cabinets, quartz countertops and white walls
 Windows Dressed Up
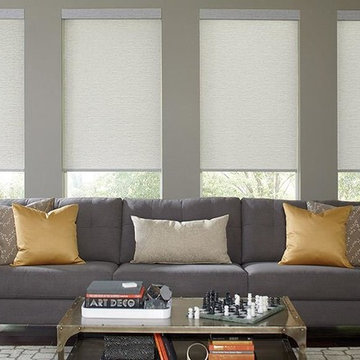
Living rooms decor - Light gray roman roller shades or roman roller blinds look nice in this living room design with the gray sofa and white and gray area rug. Living room home interior ideas include selecting what kind of window treatments go best with the living room furniture and wall paint colors. Blackout roman shades, top down bottom up shades, motorized shades, cordless roman shades? Home decorators have a lot of choices in window treatment ideas to select the right one.
Windows Dressed Up in Denver is also is your store for custom curtains, drapes, valances, custom roman shades, valances and cornices. We also make custom bedding - comforters, duvet covers, throw pillows, bolsters and upholstered headboards. Custom curtain rods & drapery hardware too. Hunter Douglas, Graber and Lafayette Interior Fashions.
Lafayette Interior Fashions custom roman roller shade photo. Living room ideas.


 Splice Design
Sarah Dorio
Example of a beach style dark wood floor powder room design in Atlanta with an undermount sink, gray cabinets, white walls, shaker cabinets and white countertops
Example of a beach style dark wood floor powder room design in Atlanta with an undermount sink, gray cabinets, white walls, shaker cabinets and white countertops

Sponsored
Sunbury, OH

J.Holderby - Renovations
Franklin County's Leading General Contractors - 2X Best of Houzz!

 Corine Maggio Design
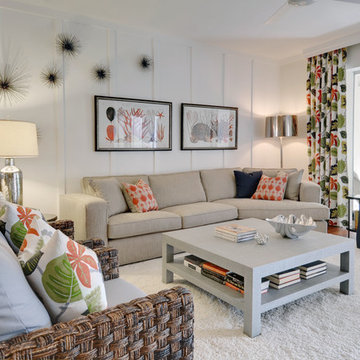
This adorable beach cottage is in the heart of the village of La Jolla in San Diego. The goals were to brighten up the space and be the perfect beach get-away for the client whose permanent residence is in Arizona. Some of the ways we achieved the goals was to place an extra high custom board and batten in the great room and by refinishing the kitchen cabinets (which were in excellent shape) white. We created interest through extreme proportions and contrast. Though there are a lot of white elements, they are all offset by a smaller portion of very dark elements. We also played with texture and pattern through wallpaper, natural reclaimed wood elements and rugs. This was all kept in balance by using a simplified color palate minimal layering.
I am so grateful for this client as they were extremely trusting and open to ideas. To see what the space looked like before the remodel you can go to the gallery page of the website www.cmnaturaldesigns.com
Photography by: Chipper Hatter


 Pu'uwai Design & Construction
The living room has a built-in media niche. The cabinet doors are paneled in white to match the walls while the top is a natural live edge in Monkey Pod wood. The feature wall was highlighted by the use of modular arts in the same color as the walls but with a texture reminiscent of ripples on water. On either side of the TV hang a cluster of wooden pendants. The paneled walls and ceiling are painted white creating a seamless design. The teak glass sliding doors pocket into the walls creating an indoor-outdoor space. The great room is decorated in blues, greens and whites, with a jute rug on the floor, a solid log coffee table, slip covered white sofa, and custom blue and green throw pillows.

 Haven Design and Construction
In this the sweet nursery, the designer specified a blue gray paneled wall as the focal point behind the white and acrylic crib. A comfortable cotton and linen glider and ottoman provide the perfect spot to rock baby to sleep. A dresser with a changing table topper provides additional function, while adorable car artwork, a woven mirror, and a sheepskin rug add finishing touches and additional texture.

 Dream Coast Builders
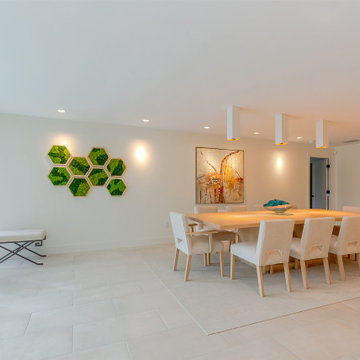
Welcome to our latest project on Houzz, where we have meticulously transformed a dining room into a stunning space designed to attract abundance and elegance. Our vision combines comfort, style, and functionality to create the perfect dining experience.
In this project, we feature plush dining sofa chairs paired with a beautifully crafted wooden dining table, setting the stage for memorable meals and gatherings. The ceiling is adorned with elegant lamps and lights, while wall lamps add a touch of sophistication and warmth to the ambiance.
Indoor plants breathe life into the space, complemented by an indoor sofa table that adds both functionality and charm. The tiles floor offers durability and style, while the dining area carpet floor provides a cozy and inviting atmosphere.
Home decor elements, including striking glass windows and glass slide doors, flood the room with natural light and offer seamless access to outdoor spaces. The wooden dining entry door and wall painting enhance the aesthetic appeal, while wooden wall decorations add a touch of rustic elegance.
Located in the beautiful Clearwater FL., and the vibrant city of Tampa, this project embodies the unique charm and character of the 33756 area.
Our remodeling services bring fresh ideas and innovative solutions to life, whether you’re looking for interior inspiration, general contracting expertise, or custom home and home addition projects.
Join us on this journey as we blend style, comfort, and functionality to create a dining room that truly stands out. Explore our remodeling ideas and interior concepts to inspire your next home project.



 Boyce Design + Build
The upper level of this gorgeous Trex deck is the central entertaining and dining space and includes a beautiful concrete fire table and a custom cedar bench that floats over the deck. Light brown custom cedar screen walls provide privacy along the landscaped terrace and compliment the warm hues of the decking. Clean, modern light fixtures are also present in the deck steps, along the deck perimeter, and throughout the landscape making the space well-defined in the evening as well as the daytime.

 KD Landscape
A close-up of the natural stone staircase with John Creech Sedum growing along the edges. Dining space and the grill can be seen on the upper level, left of the staircase. On the right side of the staircase a gas fire pit is also convenient to the back door.

 Design Theory Interiors, LLC

A modern powder room with bold decorative elements that are reminiscent of a homeowner's roots in India. A 36" gold butterfly mirror sits atop a bold wallpaper featuring wildlife and botanicals. The wallpaper is contrasted with a horizontal striped paper on 2 walls. Instead of centering a tiny mirror over the sink we used the whole wall, centering the mirror on the wall and flanking it with directional modern wall sconces.

Sponsored
Sunbury, OH
J.Holderby - Renovations
Franklin County's Leading General Contractors - 2X Best of Houzz!

 Z Interior Decorations Inc.
This Master Bathroom remodel removed some framing and drywall above and at the sides of the shower opening to enlarge the shower entry and provide a breathtaking view to the exotic polished porcelain marble tile in a 24 x 48 size used inside. The sliced stone used as vertical accent was hand placed by the tile installer to eliminate the tile outlines sometimes seen in lesser quality installations. The agate design glass tiles used as the backsplash and mirror surround delight the eye. The warm brown griege cabinetry have custom designed drawer interiors to work around the plumbing underneath. Floating vanities add visual space to the room. The dark brown in the herringbone shower floor is repeated in the master bedroom wood flooring coloring so that the entire master suite flows.


 JD Smith Custom Homes
Alcove shower - traditional alcove shower idea in Dallas with an undermount sink, shaker cabinets, gray cabinets and white walls
40