
Search results for "Wall design" in Home Design Ideas

 Monarch & Maker
A flavor of some of our recent bedroom interior design projects in The Woodlands, TX, featuring custom-made pieces of furniture, luxurious fabrics and soothing lighting. Each room includes sourced materials and customized furniture items to meet the design briefs and exceed our clients' expectations.
 Q Construction
Tony Soluri Photography

Inspiration for a small contemporary multicolored floor powder room remodel in Chicago with furniture-like cabinets, black cabinets, multicolored walls, an undermount sink and black countertops
Inspiration for a small contemporary multicolored floor powder room remodel in Chicago with furniture-like cabinets, black cabinets, multicolored walls, an undermount sink and black countertops

 Pineapple House Interior Design
The shower is universally designed and has no curb or step at its entry. The drawer pulls are also designed for easy use.
A Bonisolli Photography
Mid-sized transitional white tile walk-in shower photo in Miami with an undermount sink, flat-panel cabinets, white cabinets and marble countertops
Mid-sized transitional white tile walk-in shower photo in Miami with an undermount sink, flat-panel cabinets, white cabinets and marble countertops
Find the right local pro for your project

 Collins DuPont Design Group
Tom Harper
Example of a transitional multicolored tile and slate tile powder room design in Miami with a vessel sink, flat-panel cabinets, dark wood cabinets and gray countertops
Example of a transitional multicolored tile and slate tile powder room design in Miami with a vessel sink, flat-panel cabinets, dark wood cabinets and gray countertops

Example of a small trendy beige tile and marble tile marble floor and white floor powder room design in Phoenix with gray walls, a vessel sink, wood countertops, open cabinets, a one-piece toilet and brown countertops

 Barbara Grushow Designs Inc.
Jim Bartsch Photography
Freestanding bathtub - mid-sized transitional master white tile and subway tile mosaic tile floor and gray floor freestanding bathtub idea in Los Angeles with a wall-mount sink, gray walls, a hinged shower door and a niche
Freestanding bathtub - mid-sized transitional master white tile and subway tile mosaic tile floor and gray floor freestanding bathtub idea in Los Angeles with a wall-mount sink, gray walls, a hinged shower door and a niche

Living room - large coastal dark wood floor and brown floor living room idea in Dallas with white walls, a standard fireplace, a wood fireplace surround and a concealed tv



 Creative Floors
A beautiful combination of the traditional barn look with a contemporary twist through the use of reclaimed wood to set an astonishing contrast in any room.
Photography by Melissa Ann Barrett
 DCH Builders

Example of a trendy built-in desk medium tone wood floor study room design in San Francisco with multicolored walls
 Dream Finders Homes

Mid-sized elegant 3/4 laminate floor alcove bathtub photo in Jacksonville with shaker cabinets, dark wood cabinets, a two-piece toilet, beige walls, an undermount sink and marble countertops

 ROSE WADE INTERIOR DESIGN
Aaron Bailey Photography
Double shower - traditional gray tile and stone tile mosaic tile floor double shower idea in Miami
Double shower - traditional gray tile and stone tile mosaic tile floor double shower idea in Miami
 Spaces Renewed
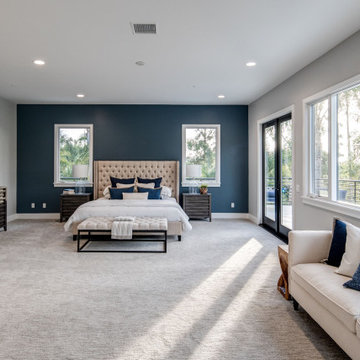
This room is the definition of ‘master retreat’. It is extra spacious with a wall of windows bringing in natural light and superior views of the lush, tropical landscape and pool area below. The attached outdoor deck has room for the whole family and over looks the expansive yard and surrounding hills. The navy colored accent walls anchor the headboard wall and bedroom area. The room then naturally divides into a private seating area, complete with cozy fireplace decked out in dramatic black marble and rustic wood mantel.
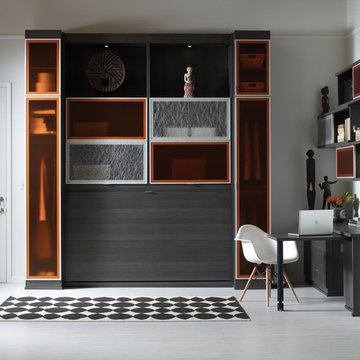
 California Closets, Santa Barbara
Contemporary Wall Bed & Office with Tangerine Accents (closed)
Mid-sized trendy guest porcelain tile bedroom photo in Santa Barbara with gray walls and no fireplace
Mid-sized trendy guest porcelain tile bedroom photo in Santa Barbara with gray walls and no fireplace

Sponsored
Sunbury, OH

J.Holderby - Renovations
Franklin County's Leading General Contractors - 2X Best of Houzz!

 Creative Masonry & Landscape of Cape Cod
Design ideas for a mid-sized traditional gray and partial sun two-story and front yard vinyl and mulch retaining wall landscape in Boston.

Large urban open concept dark wood floor living room photo in New York with white walls, no fireplace and a wall-mounted tv

 Vi-Design
Nursery - mid-sized traditional girl medium tone wood floor and orange floor nursery idea in New York with beige walls

 Ward 5 Design
Alcove bathtub - mid-sized contemporary 3/4 white tile and mosaic tile gray floor and ceramic tile alcove bathtub idea in New York with flat-panel cabinets, white cabinets, white walls, a console sink, a two-piece toilet, solid surface countertops and white countertops

Sponsored
Sunbury, OH
J.Holderby - Renovations
Franklin County's Leading General Contractors - 2X Best of Houzz!

 Lori Henle Interiors
Photo: Erika Bierman Photography
Example of a mid-sized trendy dark wood floor powder room design in San Francisco with a vessel sink, wood countertops, beige walls and brown countertops
Example of a mid-sized trendy dark wood floor powder room design in San Francisco with a vessel sink, wood countertops, beige walls and brown countertops

 Michelle Graham Design
Photo Credits to Marc Fowler of Metropolis Studio
Example of a trendy white tile gray floor alcove shower design in Ottawa with flat-panel cabinets, white cabinets, a wall-mount toilet, purple walls, an integrated sink and white countertops
Example of a trendy white tile gray floor alcove shower design in Ottawa with flat-panel cabinets, white cabinets, a wall-mount toilet, purple walls, an integrated sink and white countertops

7