
Search results for "Wall hanging" in Home Design Ideas
 Abode Real Living
Grogan Studios

Inspiration for a small transitional white tile and subway tile powder room remodel in Columbus with dark wood cabinets, brown walls, an undermount sink, marble countertops and furniture-like cabinets
Inspiration for a small transitional white tile and subway tile powder room remodel in Columbus with dark wood cabinets, brown walls, an undermount sink, marble countertops and furniture-like cabinets

 Rikki Snyder
Photo: Rikki Snyder © 2013 Houzz
Example of an eclectic white tile powder room design in New York with a wall-mount sink
Example of an eclectic white tile powder room design in New York with a wall-mount sink


Find the right local pro for your project
 ibi designs
Ed Butera

Inspiration for a contemporary freestanding bathtub remodel in Miami with an undermount sink, flat-panel cabinets and medium tone wood cabinets
Inspiration for a contemporary freestanding bathtub remodel in Miami with an undermount sink, flat-panel cabinets and medium tone wood cabinets

 Interiors Joan and Associates
Freestanding bathtub - contemporary master beige tile and gray tile freestanding bathtub idea in Omaha with gray walls
 Global Construction LLC

Modern living room.
Example of an urban open concept light wood floor and brown floor living room design in Denver with gray walls and a wall-mounted tv
Example of an urban open concept light wood floor and brown floor living room design in Denver with gray walls and a wall-mounted tv

Sponsored
Columbus, OH

Wannemacher Interiors
Customized Award-Winning Interior Design Solutions in Franklin Cnty OH

 Ocean Blue Custom Homes
Example of a trendy beige floor powder room design in Miami with flat-panel cabinets, medium tone wood cabinets, multicolored walls, a drop-in sink, wood countertops and brown countertops

 Slate Ridge Homes
Inspiration for a cottage guest dark wood floor and brown floor bedroom remodel in Salt Lake City with multicolored walls

 Spaced Out
Robert M. Gurney, FAIA
Example of a minimalist white tile and mosaic tile mosaic tile floor bathroom design in DC Metro with a wall-mount sink
Example of a minimalist white tile and mosaic tile mosaic tile floor bathroom design in DC Metro with a wall-mount sink

 STRUKTR Studios Photography
Marni Epstein-Mervis © 2018 Houzz
Example of a 1960s living room design in Los Angeles
Example of a 1960s living room design in Los Angeles

 Roomscapes Cabinetry and Design Center
Designed by Cameron Snyder, CKD and Julie Lyons.
Removing the former wall between the kitchen and dining room to create an open floor plan meant the former powder room tucked in a corner needed to be relocated.
Cameron designed a 7' by 6' space framed with curved wall in the middle of the new space to locate the new powder room and it became an instant focal point perfectly located for guests and easily accessible from the kitchen, living and dining room areas.
Both the pedestal lavatory and one piece sanagloss toilet are from TOTO Guinevere collection. Faucet is from the Newport Brass-Bevelle series in Polished Nickel with lever handles.
 STRUKTR Studios Photography
Photo: Marni Epstein-Mervis © 2018 Houzz

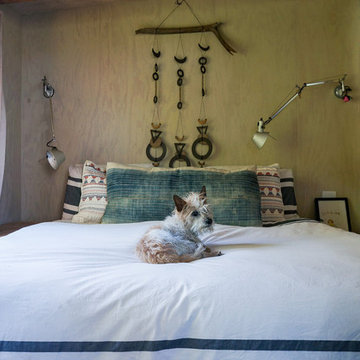

Inspiration for an eclectic bedroom remodel in Los Angeles
Inspiration for an eclectic bedroom remodel in Los Angeles



 Bianchi Design

Example of a trendy black floor enclosed dining room design in Phoenix with white walls and no fireplace
 Studio 1200

Inspiration for a timeless white tile and subway tile bathroom remodel in New York with white cabinets, gray walls and shaker cabinets
 Kelly Condon Design
John Hayes - Open Homes Photography
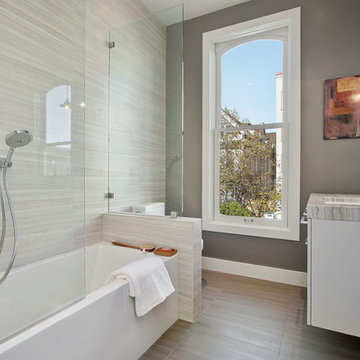
Inspiration for a transitional 3/4 beige tile and gray tile gray floor bathroom remodel in San Francisco with flat-panel cabinets, gray cabinets, gray walls, an undermount sink and marble countertops
Inspiration for a transitional 3/4 beige tile and gray tile gray floor bathroom remodel in San Francisco with flat-panel cabinets, gray cabinets, gray walls, an undermount sink and marble countertops


 Architecture Studio

This Manhattan Upper East side apartment renovation introduces memories of California into a New York setting for clients who embrace the Big Apple lifestyle but didn’t want to give up their Marin County, California comforts. The carved out ceilings and walls add a new dimension to the space; while the blond color woods and curved shapes bring memories of a calmer life. The overall result of the apartment design is a fun, warm and relaxing refuge from their current, higher energy lives.
Photography: Charles Callister Jr.
 Swanson Homes
Landmark Photography

Example of a large trendy master white tile and porcelain tile porcelain tile and white floor bathroom design in Minneapolis with flat-panel cabinets, black cabinets, a one-piece toilet, white walls, an undermount sink, quartz countertops, a hinged shower door and white countertops
Example of a large trendy master white tile and porcelain tile porcelain tile and white floor bathroom design in Minneapolis with flat-panel cabinets, black cabinets, a one-piece toilet, white walls, an undermount sink, quartz countertops, a hinged shower door and white countertops

28