
Search results for "Wall hanging" in Home Design Ideas

 Dillon Kyle Architects (DKA)
Casey Dunn Photography
Example of a large farmhouse open concept brick floor living room design in Houston with white walls, a standard fireplace, a wall-mounted tv and a concrete fireplace
Example of a large farmhouse open concept brick floor living room design in Houston with white walls, a standard fireplace, a wall-mounted tv and a concrete fireplace

 HouseHome
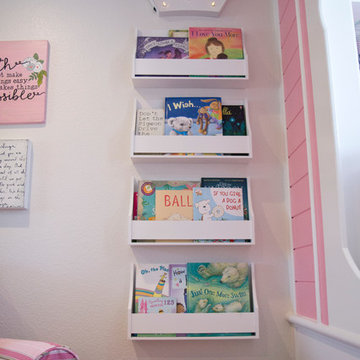
This lovely space is in a 1906 home of a repeat client (best compliment ever!). Her granddaughters often stay with her, so a space created just for them was on the priority list! With lots of careful designing & shopping this bedroom came together beautifully in the end, just as I imagined in my mind.

 True Design Studios
Interior, Owners Bathroom of the show home at EverBank Field
Agnes Lopez Photography
Mid-sized beach style master gray tile and ceramic tile ceramic tile freestanding bathtub photo in Jacksonville with white cabinets, white walls, marble countertops, an undermount sink and shaker cabinets
Mid-sized beach style master gray tile and ceramic tile ceramic tile freestanding bathtub photo in Jacksonville with white cabinets, white walls, marble countertops, an undermount sink and shaker cabinets
Find the right local pro for your project
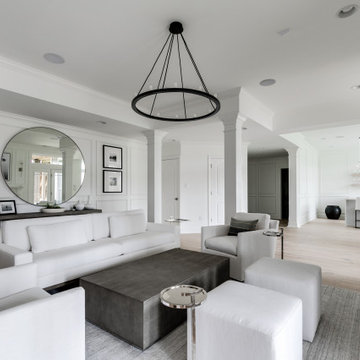
Inspiration for a contemporary light wood floor and beige floor living room remodel in Richmond with white walls

Example of a mid-sized transitional white tile and marble tile multicolored floor powder room design in New York with a wall-mount toilet, gray walls, an integrated sink, marble countertops, white countertops and blue cabinets



 Carriage Lane Design-Build Inc.
Photography: Stephani Buchman
Bathroom - mid-sized contemporary master gray tile and subway tile marble floor and gray floor bathroom idea in Toronto with an undermount sink, recessed-panel cabinets, gray cabinets and gray walls
Bathroom - mid-sized contemporary master gray tile and subway tile marble floor and gray floor bathroom idea in Toronto with an undermount sink, recessed-panel cabinets, gray cabinets and gray walls

Sponsored
Sunbury, OH

J.Holderby - Renovations
Franklin County's Leading General Contractors - 2X Best of Houzz!

 Studio 511
A beautiful, clean, cool, classic, white Master Bath. Interior Design by Ashley Whittaker.
Small elegant master white tile mosaic tile floor bathroom photo in New York with an undermount sink, white cabinets, marble countertops, an undermount tub, white walls, raised-panel cabinets and white countertops
Small elegant master white tile mosaic tile floor bathroom photo in New York with an undermount sink, white cabinets, marble countertops, an undermount tub, white walls, raised-panel cabinets and white countertops

 Classic Remodeling
Bathroom - mid-sized contemporary master blue tile and subway tile ceramic tile and brown floor bathroom idea in Orange County with dark wood cabinets, a trough sink, shaker cabinets, gray walls, quartz countertops and white countertops

 Organized Living
Organized Living freedomRail kids closet. This system grows with your child's needs - from infant to teen. Shelves and brackets adjust instantly without tools. Start with triple hang space for infants and toddlers then change to double hang and long hang later as they grow. See more kid's closet designs at http://organizedliving.com/home/get-inspired/areas-of-the-home/kid-closet
 Shirmar Construction
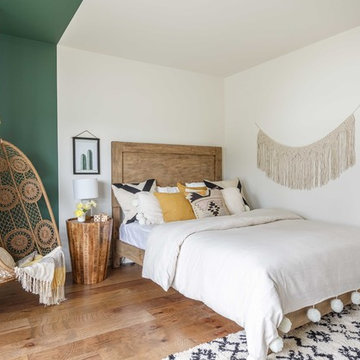
Bedroom - large contemporary guest medium tone wood floor and brown floor bedroom idea in Vancouver with white walls and no fireplace
 Design Concepts/Interiors, LLC
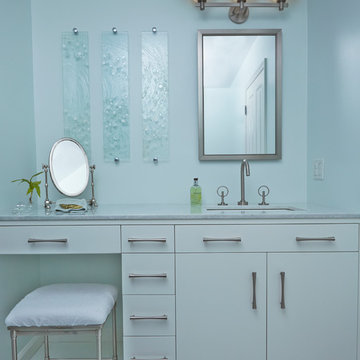
This spa bath boasts a stunning custom vanity. Stunning artwork done by the uber talented Carla Goldberg flanks the medicine cabinet, while this Jado Stoic widespread faucet with loop handles also reference the circles happening throughout this bathroom, including the circle mosaic found in the floor.
Photo by Anastassios Mentis



 Caryn Campbell Interiors and Design

Transitional dark wood floor and brown floor kids' room photo in Chicago with gray walls


 Reiko Feng Shui Design
Yorgos Efthymiadis
Hallway - coastal light wood floor hallway idea in New York with white walls
Hallway - coastal light wood floor hallway idea in New York with white walls

 Darci Hether
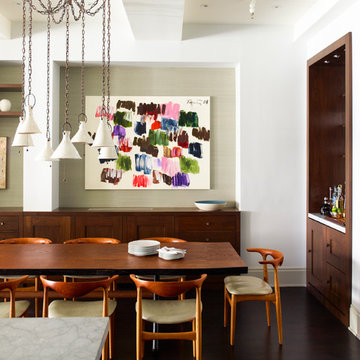
We completely gut renovated this pre-war Tribeca apartment but kept some of it's charm and history in tact! The building, which was built in the early 1900's, was home to different executive office operations and the original hallways had a beautiful and intricate mosaic floor pattern. To that point we decided to preserve the existing mosaic flooring and incorporate it into the new design. The open concept kitchen with cantilevered dining table top keeps the area feeling light and bright, casual and not stuffy. Additionally, the custom designed swing arm pendant light helps marry the dining table top area to that of the island.

Sponsored
Columbus, OH

Hope Restoration & General Contracting
Columbus Design-Build, Kitchen & Bath Remodeling, Historic Renovations
 Damon Liss Design
Photo: Eric Piasecki/OTTO. Stylist: Emily Rickard
Transitional dark wood floor kitchen/dining room combo photo in New York with white walls
Transitional dark wood floor kitchen/dining room combo photo in New York with white walls
 Krista + Home
Interior design by Krista Watterworth Alterman

Inspiration for a transitional bedroom remodel in Miami with blue walls
Inspiration for a transitional bedroom remodel in Miami with blue walls

 Deimler Family Construction
Example of a mid-sized trendy master beige tile doorless shower design in Other with an undermount sink, flat-panel cabinets, black cabinets and black countertops
31