
Search results for "Wall hung" in Home Design Ideas
 Village Cabinet Design LLC
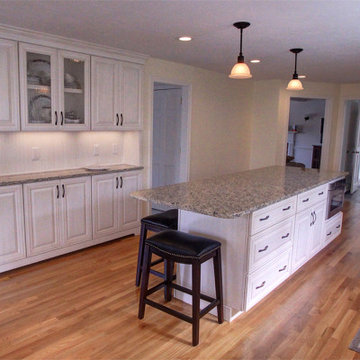
Wall cabinets were hung on the back wall as uppers and lowers with an added floor molding to create the look of furniture.
Home design - traditional home design idea in Boston
Home design - traditional home design idea in Boston

 User
Jake Cryan
Inspiration for a contemporary pebble tile floor powder room remodel with a wall-mount sink and a wall-mount toilet
Inspiration for a contemporary pebble tile floor powder room remodel with a wall-mount sink and a wall-mount toilet

 Nest Design Studio
Example of a trendy light wood floor and beige floor bedroom design in Toronto with black walls
Find the right local pro for your project
 Marvista Design + Build
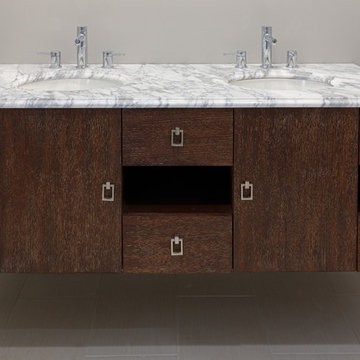
From James Martin's Sonoma Collection, this wall hung minimalist modern vanity cabinet constructed in kiln dried white oak with a wire brushed coffee stained finish; the heavily veined marble top provides a nice compliment to the cabinet.

 VanderHorn Architects
The painted Nantucket beadboard ceiling creates a sharp contrast with richly-stained cherry paneling, fireplace surround, cabinetry and curved beams.
Large elegant enclosed medium tone wood floor and brown floor family room library photo with blue walls, a standard fireplace, a wood fireplace surround and no tv
Large elegant enclosed medium tone wood floor and brown floor family room library photo with blue walls, a standard fireplace, a wood fireplace surround and no tv

 Meriwether Design Group
Example of a large country master light wood floor and beige floor bedroom design in Atlanta with white walls and no fireplace

 Studio Z Design
Ryan Fung
Bathroom - small contemporary master white tile and subway tile marble floor bathroom idea in Toronto with flat-panel cabinets, white cabinets, white walls, an integrated sink and solid surface countertops
Bathroom - small contemporary master white tile and subway tile marble floor bathroom idea in Toronto with flat-panel cabinets, white cabinets, white walls, an integrated sink and solid surface countertops

Sponsored
Columbus, OH

Wannemacher Interiors
Customized Award-Winning Interior Design Solutions in Franklin Cnty OH
 Atlanta Closet & Storage Solutions
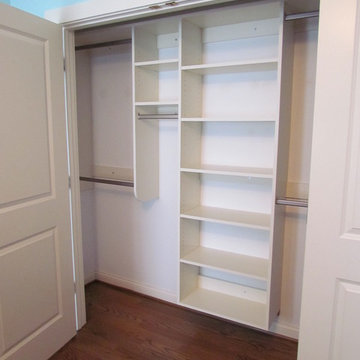
Wall-hung reach in closet keeps the floor clear while making the most use of the space. Atlanta Closet/David Buchsbaum

 Northlight Architects LLC
Trendy doorless shower photo in Chicago with a vessel sink and blue countertops

 EMR Architecture
Example of a trendy 3/4 gray tile gray floor walk-in shower design in London with flat-panel cabinets, gray cabinets, gray walls, an integrated sink and white countertops

 place architecture:design
A renovated master bathroom in this mid-century house, created a spa-like atmosphere in this small space. To maintain the clean lines, the mirror and slender shelves were recessed into an new 2x6 wall for additional storage. This enabled the wall hung toilet to be mounted in this 'double' exterior wall without protruding into the space. The horizontal lines of the custom teak vanity + recessed shelves work seamlessly with the monolithic vanity top.
Tom Holdsworth Photography

 Pella Doors and Windows of Northern California
Trendy enclosed carpeted living room photo in San Francisco with blue walls, no fireplace and no tv

 WrightWorks, LLC
This contemporary wall hung vanity was custom made for the project from walnut veneers and solids. It features beveled edge door and drawer fronts, with no hardware to interrupt the clean lines and beautiful walnut grain.
The vanity mirror is attached to a walnut veneer panel to match the wall hung vanity. Dual sconces by Ginger flank the mirror.
Design by Christopher Wright, CR
Built by WrightWorks, LLC.
Photos by Christopher Wright, CR
WrightWorks, LLC--a Greater Indianapolis and Carmel, IN remodeling company.



 Housing First Minnesota
2018 Artisan Home Tour
Photo: LandMark Photography
Builder: City Homes, LLC
Inspiration for a coastal formal light wood floor living room remodel in Minneapolis with gray walls, a standard fireplace and a tile fireplace
Inspiration for a coastal formal light wood floor living room remodel in Minneapolis with gray walls, a standard fireplace and a tile fireplace

 Ike Kligerman Barkley
Living room - mid-sized coastal formal and enclosed dark wood floor living room idea in Boston with white walls, a standard fireplace and a concrete fireplace

 Signature Kitchen & Bath
Designed by Linda Thomas
Minimalist gray tile and mosaic tile porcelain tile bathroom photo in St Louis with a vessel sink, medium tone wood cabinets, quartz countertops and gray walls
Minimalist gray tile and mosaic tile porcelain tile bathroom photo in St Louis with a vessel sink, medium tone wood cabinets, quartz countertops and gray walls

 Arlington Custom Builders, Inc.
This bathroom remodel has character all it's own. Boasting a wall hung toilet, floating cabinet, rain shower, personal shower, and regular shower. The toilet seat has a heat warmer, night light, and a water spray.


 grouparchitect
A custom vacation home by Grouparchitect and Hughes Construction. Photographer credit: © 2018 AMF Photography.
Example of a mid-sized beach style porcelain tile and gray floor laundry closet design in Seattle with white walls, a white front door and a stacked washer/dryer
Example of a mid-sized beach style porcelain tile and gray floor laundry closet design in Seattle with white walls, a white front door and a stacked washer/dryer
 Cynthia J. Hoffman Interior Design, Inc.
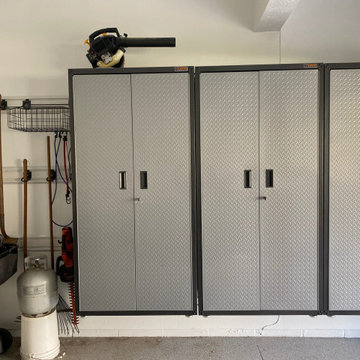
Wall-hung storage cabinets offer a clean look and a perfect way to store tools, paper products and beverages.
Inspiration for a large contemporary attached two-car garage remodel in Cleveland
Inspiration for a large contemporary attached two-car garage remodel in Cleveland
 Signature Kitchen & Bath
Designed by Linda Thomas
Example of a minimalist gray tile and mosaic tile porcelain tile bathroom design in St Louis with a vessel sink, medium tone wood cabinets, quartz countertops and gray walls
Example of a minimalist gray tile and mosaic tile porcelain tile bathroom design in St Louis with a vessel sink, medium tone wood cabinets, quartz countertops and gray walls
7