
Search results for "Wall hung" in Home Design Ideas

 J.THOM Residential Design & Cabinetry
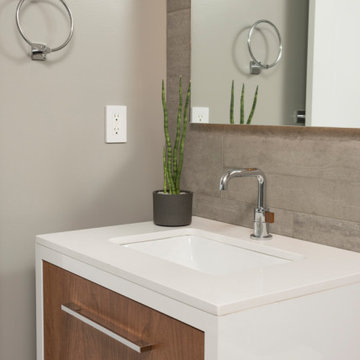
Clients wanted to keep a powder room on the first floor and desired to relocate it away from kitchen and update the look. We needed to minimize the powder room footprint and tuck it into a service area instead of an open public area.
We minimize the footprint and tucked the PR across from the basement stair which created a small ancillary room and buffer between the adjacent rooms. We used a small wall hung basin to make the small room feel larger by exposing more of the floor footprint. Wainscot paneling was installed to create balance, scale and contrasting finishes.
The new powder room exudes simple elegance from the polished nickel hardware, rich contrast and delicate accent lighting. The space is comfortable in scale and leaves you with a sense of eloquence.
Jonathan Kolbe, Photographer

 BENDER
WALL-HUNG BATHROOM VANITIES AND MOUNTED CABINETS ARE TAKING OVER IN HOME DESIGN TRENDS AND BENDER IS LEADING THE WAY
Bathroom remodeling is the most popular remodeling project this year and when you work with Bender’s expert home design team, you can see why. Our wall-hung bathroom vanities and mounted bathroom cabinets offer the best of both worlds: dynamic, modern design meets versatile, relaxed and clean storage.
 BENDER
WALL-HUNG BATHROOM VANITIES AND MOUNTED CABINETS ARE TAKING OVER IN HOME DESIGN TRENDS AND BENDER IS LEADING THE WAY
Bathroom remodeling is the most popular remodeling project this year and when you work with Bender’s expert home design team, you can see why. Our wall-hung bathroom vanities and mounted bathroom cabinets offer the best of both worlds: dynamic, modern design meets versatile, relaxed and clean storage.
Find the right local pro for your project

 Laura Roberts Design
Master bathroom is filled with natural light and materials. Glass tiled shower, marble mosaic tile and cumaru wood floors blend to create an elegant oasis with modern fixtures. Photo by Whit Preston

 EK Interiors
Example of a classic dark wood floor kitchen design in Atlanta with shaker cabinets, white cabinets, white backsplash, stainless steel appliances and an island

 Cynthia J. Hoffman Interior Design, Inc.
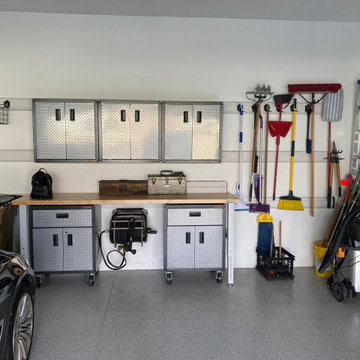
This garage was designed to hold everything in an organized and easy to reach manner. Garden tools are wall-hung, there's a workbench area with storage cabinets on casters am wall hung cabinets.



 Cynthia J. Hoffman Interior Design, Inc.
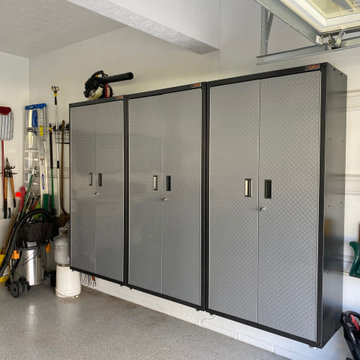
Tall wall-hung storage cabinets provide an easy way to keep the floor clean. Snow shovels and garden tools are wall-hung.
Inspiration for a large contemporary attached two-car garage remodel in Cleveland
Inspiration for a large contemporary attached two-car garage remodel in Cleveland

 Marianne Simon Design
Cottage light wood floor dining room photo in Seattle with white walls and no fireplace

 Dura Supreme Cabinetry
Bathe your bathroom in beautiful details and luxurious design with floating vanities from Dura Supreme Cabinetry. With Dura Supreme’s floating vanity system, vanities and even linen cabinets are suspended on the wall leaving a sleek, clean look that is ideal for transitional and contemporary design themes. Floating vanities are a favorite look for small bathrooms to impart an open, airy and expansive feel. For this bath, exotic Lyptus wood and rich bronze and copper finishes are combined for a stunning effect.
A centered sink includes convenient drawers on both sides of the sink for powder room storage, while two wall hung linen cabinets frame the vanity to create sleek, symmetric design. A variety of vanity console configurations are available with floating linen cabinets to maintain the style throughout the design. Floating Vanities by Dura Supreme are available in 12 different configurations (for single sink vanities, double sink vanities, or offset sinks) or individual cabinets that can be combined to create your own unique look. Any combination of Dura Supreme’s many door styles, wood species and finishes can be selected to create a one-of-a-kind bath furniture collection.
The bathroom has evolved from its purist utilitarian roots to a more intimate and reflective sanctuary in which to relax and reconnect. A refreshing spa-like environment offers a brisk welcome at the dawning of a new day or a soothing interlude as your day concludes.
Our busy and hectic lifestyles leave us yearning for a private place where we can truly relax and indulge. With amenities that pamper the senses and design elements inspired by luxury spas, bathroom environments are being transformed form the mundane and utilitarian to the extravagant and luxurious.
Bath cabinetry from Dura Supreme offers myriad design directions to create the personal harmony and beauty that are a hallmark of the bath sanctuary. Immerse yourself in our expansive palette of finishes and wood species to discover the look that calms your senses and soothes your soul. Your Dura Supreme designer will guide you through the selections and transform your bath into a beautiful retreat.
The Lyptus wood chosen for the vanity and linen cabinetry is a unique, sustainable wood species that has become popular with many homeowners. It resembles Mahogany with its grain texture and rich, red coloring but it has more color variation. Lyptus is a hybrid of the Eucalyptus plant and is grown on plantations in South America that are certified to Brazil's sustainable forestry standards. A notable environmental advantage is that trees grow to full maturity in 15 years (compared to 50+ years for most domestic hardwoods). Color is primarily a rich, red brown but can vary dramatically from light pink to very dark brown. Our darker stained finishes temper some of the color variation for a unique and attractive look.
Request a FREE Dura Supreme Cabinetry Brochure Packet at:
http://www.durasupreme.com/request-brochure

 Cindy Hayes
Dedicated laundry room - coastal single-wall gray floor dedicated laundry room idea in Providence with an undermount sink, open cabinets, a side-by-side washer/dryer and gray countertops

 bathhaus-Design Studio Kitchen and Bath Remodeling
Inspiration for a contemporary bathroom remodel in Chicago



 Superior Construction Services
Marlon Crutchfield
Mid-sized elegant guest dark wood floor and brown floor bedroom photo in DC Metro with yellow walls and no fireplace
Mid-sized elegant guest dark wood floor and brown floor bedroom photo in DC Metro with yellow walls and no fireplace

 Dillon Kyle Architects (DKA)
Casey Dunn Photography
Living room - large country formal brick floor and red floor living room idea in Houston with white walls
Living room - large country formal brick floor and red floor living room idea in Houston with white walls

Kitchen - traditional l-shaped dark wood floor and brown floor kitchen idea with a farmhouse sink, recessed-panel cabinets, white cabinets, white backsplash, subway tile backsplash, stainless steel appliances and an island

 Arlington Custom Builders, Inc.
This bathroom remodel has character all it's own. Boasting a wall hung toilet, floating cabinet, rain shower, personal shower, and regular shower. The toilet seat has a heat warmer, night light, and a water spray.

Sponsored
Columbus, OH

Structural Remodeling
Franklin County's Heavy Timber Specialists | Best of Houzz 2020!

 Cronk Duch Architecture
Beach style gray floor laundry room photo in Jacksonville with beaded inset cabinets, medium tone wood cabinets and gray countertops
 Atelier Renata Santos Machado
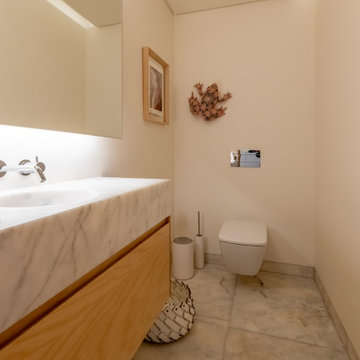
Bathroom corner with a wall-hung toilet, concealed cistern, stone floor and framed artwork in a warm white envelope.
Bathroom - contemporary bathroom idea
Bathroom - contemporary bathroom idea

 Geberit
 toilet systems offer everything for a gorgeous bathroom that makes best use of the space and consumes less water.
Inspiration for a modern master bathroom remodel in Chicago with a wall-mount toilet and green walls
Inspiration for a modern master bathroom remodel in Chicago with a wall-mount toilet and green walls
6