
Search results for "Wall mirror decorating ideas" in Home Design Ideas

 Ann Lowengart Interiors
Designed for the 2013 Traditional Home Magazine Napa Valley Showhouse, this sophisticated master bedroom suite highlights a mix of antique and modern pieces for a transitional look that can withstand the test of time. A navy and green master bedroom evokes the organic elegance of Napa’s lush vineyards. For the master bath, we selected marble-topped vanities and a freestanding tub for a sense of luxurious serenity.

 Mosaik Design & Remodeling
This existing sleeping porch was reworked into a stunning Mid Century bathroom complete with geometric shapes that add interest and texture. Rich woods add warmth to the black and white tiles. Wood tile was installed on the shower walls and pick up on the wood vanity and Asian-inspired custom built armoire.

 Roomscapes Cabinetry and Design Center
Classic White Marble Guest Power-Room
Designed by Julie Lyons.
Photography by Dan Cutrona
Bathroom - small traditional white tile and stone tile marble floor bathroom idea in Boston with an undermount sink, recessed-panel cabinets, white cabinets, marble countertops and white walls
Bathroom - small traditional white tile and stone tile marble floor bathroom idea in Boston with an undermount sink, recessed-panel cabinets, white cabinets, marble countertops and white walls
Find the right local pro for your project

 Normandy Remodeling
This traditional white bathroom beautifully incorporates white subway tile and marble accents. The black and white marble floor compliments the black tiles used to frame the decorative marble shower accent tiles and mirror. Completed with chrome fixtures, this black and white bathroom is undoubtedly elegant.
Learn more about Chris Ebert, the Normandy Remodeling Designer who created this space, and other projects that Chris has created: https://www.normandyremodeling.com/team/christopher-ebert
Photo Credit: Normandy Remodeling
 Brian Goff Interior Design

Trendy gray tile and stone tile freestanding bathtub photo with an integrated sink, flat-panel cabinets, gray cabinets and white walls
 By Design Interiors Inc

A custom built cabinet was designed to proved storage as well as hid the unusual angled wall of this bathroom. The antique glass doors and gold hardware greet you with luxury upon entering the space.
Designer: Peggy Fuller
Photo Credit: Brad Carr - B-Rad Studios
 Leslie Harris-Keane Interior Design
David Duncan Livingston
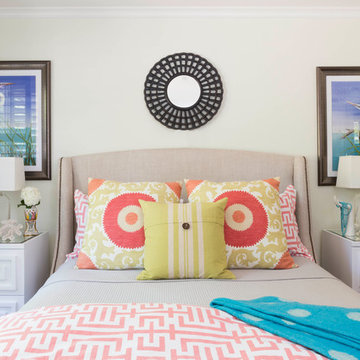
Example of an eclectic bedroom design in San Francisco with white walls
Example of an eclectic bedroom design in San Francisco with white walls

Sponsored
Delaware, OH

Buckeye Basements, Inc.
Central Ohio's Basement Finishing ExpertsBest Of Houzz '13-'21
 VRA Interiors, LLC
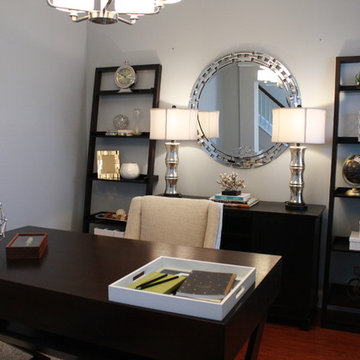
Our client asked us to turn this spare bedroom into a functional, sophisticated study. We wanted to incorporate our client's existing furniture, so we focused on finding the rest of the furnishings in a deep, espresso-colored wood. Once we had the larger pieces all set and ready to go, we worked in the new artwork, window treatments, accessories, and decor - which all beautifully contrasted against the darker wood and added some major character!
Home located in Atlanta, Georgia. Designed by interior design firm, VRA Interiors, who serve the entire Atlanta metropolitan area including Buckhead, Dunwoody, Sandy Springs, Cobb County, and North Fulton County.
For more about VRA Interior Design, click here: https://www.vrainteriors.com/
To learn more about this project, click here: https://www.vrainteriors.com/portfolio/piedmont-drive/
 Kristin McCue
Sean Dooley Photography
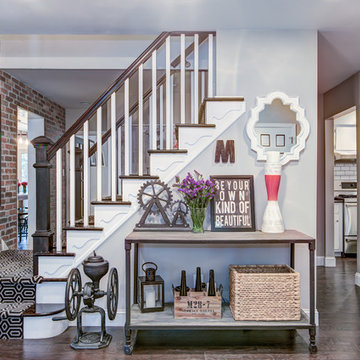
Staircase - transitional wooden l-shaped dark wood floor staircase idea in Philadelphia with gray walls and wooden risers
Staircase - transitional wooden l-shaped dark wood floor staircase idea in Philadelphia with gray walls and wooden risers
 GlassCrafters Inc

The exquisite craftsmanship and customized design of this framed cabinet series allow for personal style to shine through. Suitable for Contemporary or Transitional spaces, the Soho framed cabinet series adds depth and dimension to your bathroom or personal space. Polished Chrome and Polished Nickel plated frames highlight the true beauty of this series. Other popular finishes such as Brushed Nickel, Brushed Bronze and Oil Rubbed Bronze complete the finish options to complement your bath. This frame is available with standard flat mirror or 3/4" beveled mirror upgrade.

 MICHAEL WHALEY INTERIORS, INC
Multiple seating groups accommodate both intimate and larger gatherings in relaxed formality in the seaside setting. Photo by Durston Saylor
Inspiration for a huge victorian formal and enclosed dark wood floor living room remodel in New York with blue walls, a standard fireplace and a brick fireplace
Inspiration for a huge victorian formal and enclosed dark wood floor living room remodel in New York with blue walls, a standard fireplace and a brick fireplace
 Elise Som
Marco Ricca
Inspiration for a mid-sized timeless 3/4 brown tile brown floor bathroom remodel in New York with gray walls, dark wood cabinets and recessed-panel cabinets

Inspiration for a mid-sized timeless 3/4 brown tile brown floor bathroom remodel in New York with gray walls, dark wood cabinets and recessed-panel cabinets

 Harwick Homes
Lori Hamilton Photography
Inspiration for a mid-sized timeless 3/4 gray tile and porcelain tile porcelain tile and beige floor alcove shower remodel in Miami with granite countertops, an undermount sink, recessed-panel cabinets, dark wood cabinets and beige walls
Inspiration for a mid-sized timeless 3/4 gray tile and porcelain tile porcelain tile and beige floor alcove shower remodel in Miami with granite countertops, an undermount sink, recessed-panel cabinets, dark wood cabinets and beige walls

Sponsored
Sunbury, OH

J.Holderby - Renovations
Franklin County's Leading General Contractors - 2X Best of Houzz!

 DESIGN 4 CORNERS
Jim Pelar of Linova Photography
Freestanding bathtub - coastal master freestanding bathtub idea in San Diego with white cabinets, beige walls and recessed-panel cabinets
Freestanding bathtub - coastal master freestanding bathtub idea in San Diego with white cabinets, beige walls and recessed-panel cabinets
 Hask Custom Homes

Large transitional master dark wood floor drop-in bathtub photo in Atlanta with beaded inset cabinets, gray cabinets, gray walls, an undermount sink, marble countertops and a hinged shower door
 TKS Design Group

Our clients had been in their home since the early 1980’s and decided it was time for some updates. We took on the kitchen, two bathrooms and a powder room.
This petite master bathroom primarily had storage and space planning challenges. Since the wife uses a larger bath down the hall, this bath is primarily the husband’s domain and was designed with his needs in mind. We started out by converting an existing alcove tub to a new shower since the tub was never used. The custom shower base and decorative tile are now visible through the glass shower door and help to visually elongate the small room. A Kohler tailored vanity provides as much storage as possible in a small space, along with a small wall niche and large medicine cabinet to supplement. “Wood” plank tile, specialty wall covering and the darker vanity and glass accents give the room a more masculine feel as was desired. Floor heating and 1 piece ceramic vanity top add a bit of luxury to this updated modern feeling space.
Designed by: Susan Klimala, CKD, CBD
Photography by: Michael Alan Kaskel
For more information on kitchen and bath design ideas go to: www.kitchenstudio-ge.com



Sponsored
Sunbury, OH
J.Holderby - Renovations
Franklin County's Leading General Contractors - 2X Best of Houzz!

 Marcye Philbrook
Siri Blanchette/Blind Dog Photo Associates
This master bath was designed with the feel of a misty, overcast day on a natural Maine beach. The porcelain tile looks like gray limestone, the textured laminate on the vanity looks like aged driftwood, and the wall color looks like an overcast sky.

 Habachy Designs
This glamorous, Hollywood inspired power room has a custom upholstered wall of faux leather tiles which act as a water resistant back splash behind the vanity.

 Robeson Design
Rounded wall? address it with style by using thinly cut mosaic tiles laid horizontally. Making a great design impact we choose to emphasize the back wall with Aquastone's Glass AS01 Mini Brick. Allowing the back curved wall to be centerstage. We used SF MG01 Cultural Brick Gloss and Frost on the side walls, and SF Venetian Ivory flat pebble stone on the shower floor. Allowing for the most open feel possible we chose a frameless glass shower door with chrome handles and chrome shower fixtures, this shower is fit for any luxury spa-like bathroom whether it be 20 floors up in a downtown high-rise or 20' underground in a Bunker! to the left, a velvet curtain adds privacy for the raised floor toilet room.
28