
Search results for "Wall molding" in Home Design Ideas
 The Finishers Toronto Renovations Ltd
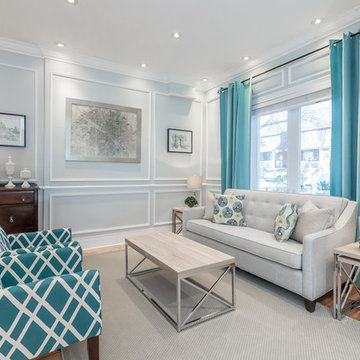
Example of a transitional formal medium tone wood floor and brown floor living room design with gray walls
 Inteplast Building Products
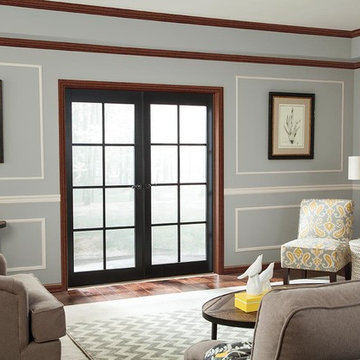
The plain walls in this living room were updated by creating picture frame detail on the walls and adding chair rail in Crystal White. The casing around the French doors, the crown moulding highlighting the ceiling and the baseboard finishing out the look in Mahogany. The different moulding colors make the architectural detail in the room pop. Updating your rooms with our prefinished mouldings make them an easy weekend project that gives you high impact on the décor of your room.

 Jeannine Williams Design
Example of a large transitional medium tone wood floor hallway design in New York with white walls
Find the right local pro for your project
 Inteplast Building Products
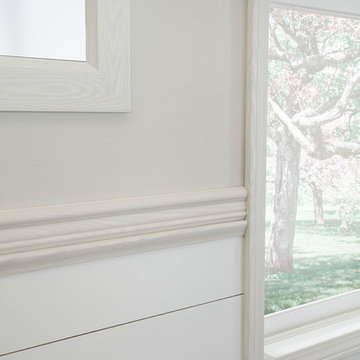
You can finish out your mirror and artwork for your room in a complementary or matching moulding using prefinished moulding. It’s easy to install and makes a great DIY project.

 The Sound Vision
Joy King of The Sound Vision LLC
Mid-sized elegant enclosed carpeted and beige floor family room photo in Detroit with beige walls and a wall-mounted tv
Mid-sized elegant enclosed carpeted and beige floor family room photo in Detroit with beige walls and a wall-mounted tv

 Beverly Bradshaw Interiors
Powder Room remodeled in gray and white tile. Silver gray grasscloth wallpaper gives it texture. Floating cabinet with white marble countertop keeps it light and bright. Gray and white stone tile backsplash gives it drama. Vessel sink keeps in contemporary as does the long polished nickel towels bars.
Tom Marks Photography




 SBI Construction

Inspiration for a large transitional beige floor foyer remodel in Seattle with brown walls
 Bill Huey + Associates
Holger Obenaus

Example of a beach style gray tile freestanding bathtub design in Charleston with an undermount sink, shaker cabinets and white cabinets
Example of a beach style gray tile freestanding bathtub design in Charleston with an undermount sink, shaker cabinets and white cabinets

 Planning and Building, Inc
Inspiration for a large transitional gender-neutral carpeted and gray floor walk-in closet remodel in Miami with gray cabinets, gray walls and open cabinets
 Timber Trails Development Company
Stoffer Photography

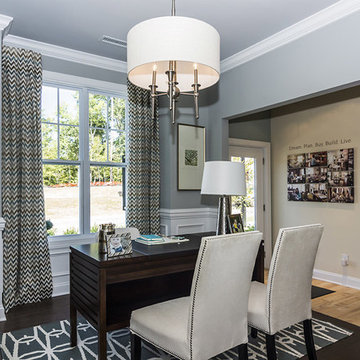
Example of a mid-sized transitional freestanding desk dark wood floor study room design in Chicago with gray walls
Example of a mid-sized transitional freestanding desk dark wood floor study room design in Chicago with gray walls
 Traditional Door Design & Millwork Ltd.
Ontario’s Leading Manufacturer of Wood Doors, Mouldings & Millwork
Door Sales & Installation
Location: Woodbridge, Ontario L4L 8M3
Canada
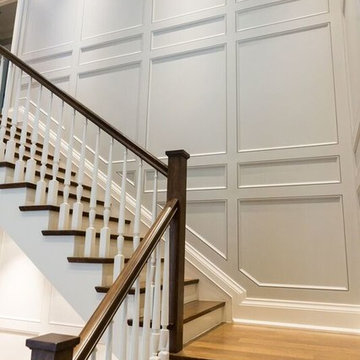
Inspiration for a timeless staircase remodel in Toronto
Inspiration for a timeless staircase remodel in Toronto
 Traditional Door Design & Millwork Ltd.
Ontario’s Leading Manufacturer of Wood Doors, Mouldings & Millwork
Door Sales & Installation
Location: Woodbridge, Ontario L4L 8M3
Canada
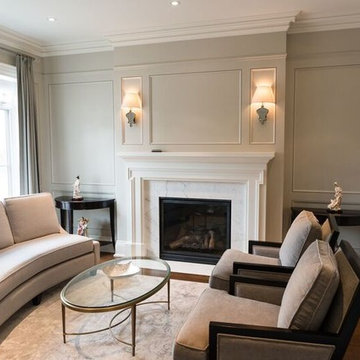
Living room - traditional living room idea in Toronto
Living room - traditional living room idea in Toronto



 KBK Interior Design
Designed by KBK Interior Design
KBKInteriorDesign.com
Photo by Peter Rymwid
Example of a classic alcove shower design in New York with brown walls
Example of a classic alcove shower design in New York with brown walls
 Boswell Construction

Example of a mid-sized transitional enclosed carpeted and brown floor home theater design in Los Angeles with black walls and a projector screen

 Dettaglio Interior Design
Inckx
Example of a large transitional formal concrete floor and gray floor living room design in Phoenix with blue walls
Example of a large transitional formal concrete floor and gray floor living room design in Phoenix with blue walls
 EL & EL Wood Products Corp.
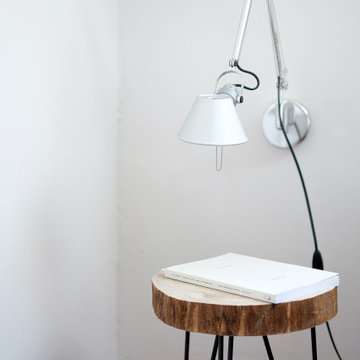
Do you have bare walls? Baseboard is the simple solution to add decoration and style to any home.
Baseboard: Savannah/Vermont Base (334MUL)
#ELandELWoodProducts #moulding #molding #baseboard #base #basemoulding #basemolding #home #house #homerenovation #upgrade #upgradeyourhome #upgrademyhome

Sponsored
Columbus, OH

Wannemacher Interiors
Customized Award-Winning Interior Design Solutions in Franklin Cnty OH
 Angelletta, Inc.

Enclosed dining room - small traditional ceramic tile and beige floor enclosed dining room idea in Tampa with brown walls and no fireplace
 Inteplast Building Products
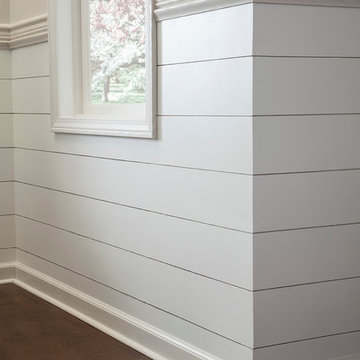
Adding chair rail to your wall adds that detail that finishes off your room. In this image the bottom of the wall was clad with shiplap boards then capped off with a build out of prefinished chair rail and cap. The bottom is finished off by base and shoe moulding.

13