
Search results for "Wall molding" in Home Design Ideas

 Piper-Wind Architects, Inc.
 French Manor
Mission Hills, Kansas
This new Country French Manor style house is located on a one-acre site in Mission Hills, Kansas.
Our design is a traditional 2-story center hall plan with the primary living areas on the first floor, placing the formal living and dining rooms to the front of the house and the informal breakfast and family rooms to the rear with direct access to the brick paved courtyard terrace and pool.
The exterior building materials include oversized hand-made brick with cut limestone window sills and door surrounds and a sawn cedar shingle roofing. The Country French style of the interior of the house is detailed using traditional materials such as handmade terra cotta tile flooring, oak flooring in a herringbone pattern, reclaimed antique hand-hewn wood beams, style and rail wall paneling, Venetian plaster, and handmade iron stair railings.
Interior Design: By Owner
General Contractor: Robert Montgomery Homes, Inc., Leawood, Kansas

 Lisa Tharp Design
Governor's House Master Bedroom by Lisa Tharp. 2019 Bulfinch Award - Interior Design. Photo by Michael J. Lee
Bedroom - coastal master light wood floor and beige floor bedroom idea with white walls
Bedroom - coastal master light wood floor and beige floor bedroom idea with white walls

Find the right local pro for your project
 Winterfell Construction, Inc.

Bedroom - mid-sized coastal master medium tone wood floor and brown floor bedroom idea in Miami with beige walls and no fireplace
 User

UserExample of a classic marble floor double front door design in Miami with orange walls and a white front door

 Dennis Mayer - Photographer
Photography by Dennis Mayer
Bathroom - large traditional master white tile and gray tile gray floor bathroom idea in San Francisco with a drop-in sink, recessed-panel cabinets, white cabinets, gray walls, marble countertops and gray countertops
Bathroom - large traditional master white tile and gray tile gray floor bathroom idea in San Francisco with a drop-in sink, recessed-panel cabinets, white cabinets, gray walls, marble countertops and gray countertops
 Halo Interior Design
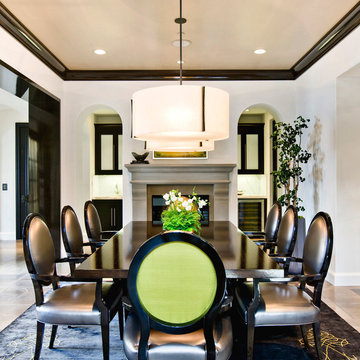
Transitional dining room photo in Los Angeles with white walls and a standard fireplace



 Turtle Beach Construction & Remodeling
Entryway - transitional entryway idea in Miami with beige walls
 Castle Building & Remodeling

Inspiration for a mid-sized victorian master porcelain tile freestanding bathtub remodel in Minneapolis with a two-piece toilet, pink walls, a pedestal sink and solid surface countertops

 Studio 511
The upholstery of the banquette seating in this kitchen adds a splash of color to the white woodwork. The table is a custom design by our office in collaboration with the interior designer, Ashley Whitakker.

Inspiration for a contemporary medium tone wood floor and blue floor bedroom remodel in New York with beige walls and a standard fireplace
 Alexandra Naranjo Designs Inc
David Khazam Photography
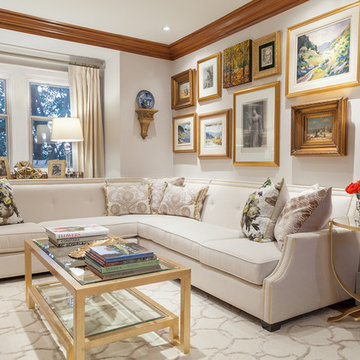
Example of a large transitional formal and enclosed medium tone wood floor living room design in Toronto with gray walls, a standard fireplace, a stone fireplace and no tv
Example of a large transitional formal and enclosed medium tone wood floor living room design in Toronto with gray walls, a standard fireplace, a stone fireplace and no tv
 Larry Harmse
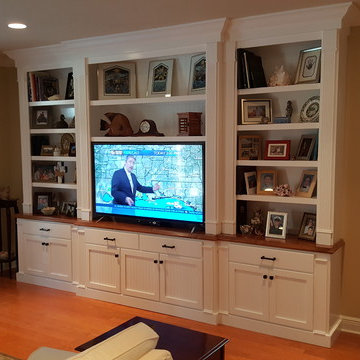
Example of a mid-sized classic enclosed light wood floor and beige floor living room design in Miami with brown walls, no fireplace and a media wall

 Meriwether Design Group
Lauren Rubenstein

Example of a transitional formal and enclosed carpeted living room design in Atlanta with gray walls, no fireplace and no tv
Example of a transitional formal and enclosed carpeted living room design in Atlanta with gray walls, no fireplace and no tv

 M. Lahr Homes
Inspiration for a large transitional freestanding desk medium tone wood floor and brown floor study room remodel in Orlando

 Fordham Marble Company Inc.
Blue and white color combination is always a crowd pleased. And for a Boys bathroom, you can't miss! The designers at Fordham Marble created a soothing feel with blue twist on the Basketweave pattern flooring and the Pratt & Larson Blue ceramic wall tile in the shower. Notice the custom-built niche for your bathing products.

 BOB WEBB HOMES
Inspiration for a mid-sized timeless medium tone wood floor and brown floor front door remodel in Columbus with brown walls and a dark wood front door



 Timber Trails Development Company
Bedroom - transitional black floor bedroom idea in Chicago with black walls
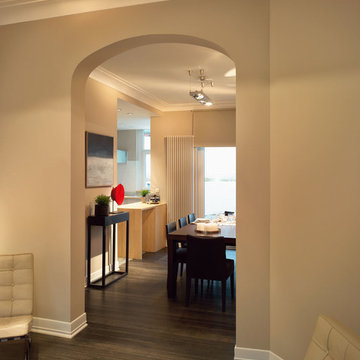
 Inviting Home Inc
Modern Interior featuring Miami crown molding. This unique Art Deco molding combines a broader step design with a sloping, rounded line. This crown molding's design allows for two installation options: extended onto the ceiling, the stepped design seems to continue on, lending to the illusion of a recessed ceiling. If Miami crown molding is extended down the wall, it softens the sharp edged corners of the room, and gives a graceful "layered" look
 LMB Interiors

The powder room, adjacent to the mudroom, received a facelift: Textured grass walls replaced black stripes, and existing fixtures were re-plated in bronze to match other elements. Custom light fixture completes the look.
38