
Search results for "Wall mount hood" in Home Design Ideas

 Tobi Fairley Interior Design
Photography - Nancy Nolan
Walls are Sherwin Williams Wool Skein, island is Sherwin Williams Amazing Gray, Built-in storage is Sherwin Williams Urbane Bronze, drapery fabric is F. Schumacher, drapery trim is Designers Guild, barstools are Plexi Craft with Architex fabric, lucite corbels from H. Studio, pendants from Urban Archeology
 Morning Star Builders LTD
Kolanowski Studio

Bathroom - large mediterranean master beige tile and porcelain tile porcelain tile and beige floor bathroom idea in Houston with black cabinets, beige walls and recessed-panel cabinets
Bathroom - large mediterranean master beige tile and porcelain tile porcelain tile and beige floor bathroom idea in Houston with black cabinets, beige walls and recessed-panel cabinets
 Sawhorse Design & Build
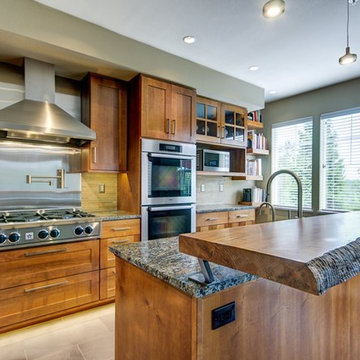
open concept rustic contemporary style with live edge bar top, cooks kitchen with high end appliances including pot filler
Example of a trendy kitchen design in Seattle with stainless steel appliances, recessed-panel cabinets and medium tone wood cabinets
Example of a trendy kitchen design in Seattle with stainless steel appliances, recessed-panel cabinets and medium tone wood cabinets
Find the right local pro for your project

 Arciform
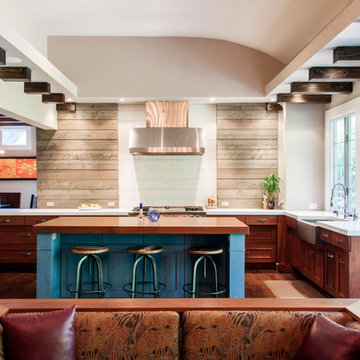
A beautiful Fiestaware collection should never be hidden behind a cabinet door. In this kitchen remodel they are put proudly on display, with their vivid colors echoed in the rich blue of the lower cabinets. Carrara marble counters and classic subway tile with an ombre tint keep things feeling classic. Designed by Arciform Designer Kristyn Bester. Photo by Photo Art Portraits
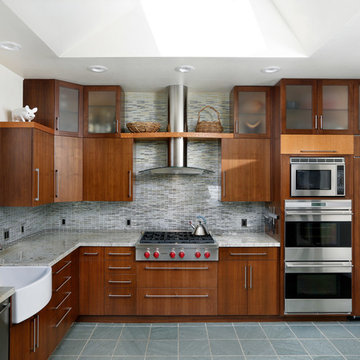
Inspiration for a contemporary u-shaped kitchen remodel in San Francisco with flat-panel cabinets, dark wood cabinets and mosaic tile backsplash
 Imperial Woodworking, LLC
Dara Lowman Photography
Example of a transitional l-shaped medium tone wood floor open concept kitchen design in Atlanta with a farmhouse sink, recessed-panel cabinets, medium tone wood cabinets, stainless steel appliances, an island and white backsplash
Example of a transitional l-shaped medium tone wood floor open concept kitchen design in Atlanta with a farmhouse sink, recessed-panel cabinets, medium tone wood cabinets, stainless steel appliances, an island and white backsplash

 Becca Stephens Interiors
Molly Winters Photography
Example of a mid-sized 1950s single-wall ceramic tile eat-in kitchen design in Austin with a farmhouse sink, flat-panel cabinets, white cabinets, quartz countertops, white backsplash, glass tile backsplash, stainless steel appliances and an island
Example of a mid-sized 1950s single-wall ceramic tile eat-in kitchen design in Austin with a farmhouse sink, flat-panel cabinets, white cabinets, quartz countertops, white backsplash, glass tile backsplash, stainless steel appliances and an island

Sponsored
Sunbury, OH

J.Holderby - Renovations
Franklin County's Leading General Contractors - 2X Best of Houzz!

 Altura Architects
Clean and bright modern bathroom in a farmhouse in Mill Spring. The white countertops against the natural, warm wood tones makes a relaxing atmosphere. His and hers sinks, towel warmers, floating vanities, storage solutions and simple and sleek drawer pulls and faucets. Curbless shower, white shower tiles with zig zag tile floor.
Photography by Todd Crawford.
 Harrison's

Elegant l-shaped medium tone wood floor kitchen photo in Detroit with a farmhouse sink, raised-panel cabinets, beige backsplash, mosaic tile backsplash and colored appliances
 Peter Taylor Studio
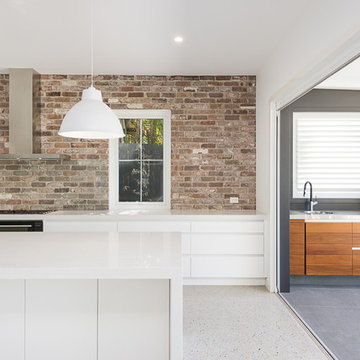
Trendy galley kitchen photo in Brisbane with flat-panel cabinets, white cabinets and an island
 Designs for Living
Jeremy Enlow - Steel Shutter Photography
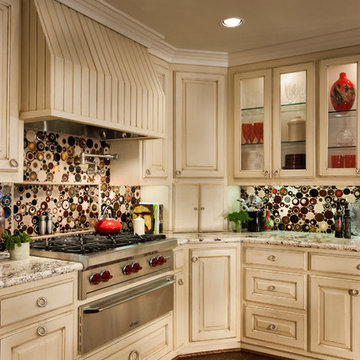
Inspiration for a kitchen remodel in Dallas with multicolored backsplash
Inspiration for a kitchen remodel in Dallas with multicolored backsplash

 Drury Design
Like most high rises in the city, this kitchen was lacking in square footage. To give the illusion of more space, super white cabinetry from Grabill Cabinet Company and Arabascato quartzite countertops were installed. Perfect for entertaining, dual peninsulas comfortably provide seating for four people.
The multi-tiered ceiling provides both general task lighting & ambient cove lighting accentuating the architectural details in this kitchen. The Wolf induction cooktop and single oven, along with the Broan ventilation system, fit perfectly on limited available wall space.
Neutral arabesque glass backsplash tile was used on the wall behind the hood to create an eye-catching focal point.

 Lauren Shadid Architecture + Interiors
Island color was custom. Countertops are Princess White Quartzite. Light fixtures over island are from Rejuvenation (exact type has been discontinued)
Photos by Holly Lepere


 Robin Amorello, CKD CAPS - Atmoscaper Design

Photos by Robin Amorello, CKD CAPS
Small urban 3/4 porcelain tile and gray tile porcelain tile bathroom photo in Portland Maine with an undermount sink, recessed-panel cabinets, dark wood cabinets, granite countertops, a wall-mount toilet and gray walls
Small urban 3/4 porcelain tile and gray tile porcelain tile bathroom photo in Portland Maine with an undermount sink, recessed-panel cabinets, dark wood cabinets, granite countertops, a wall-mount toilet and gray walls
 User

UserExample of a large transitional galley medium tone wood floor kitchen design in New York with a single-bowl sink, recessed-panel cabinets, white cabinets, marble countertops, multicolored backsplash, mosaic tile backsplash, stainless steel appliances and an island
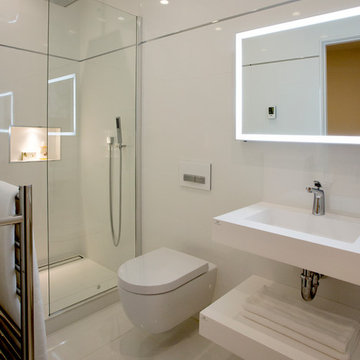
Example of a trendy white tile and ceramic tile ceramic tile alcove shower design in Boston with a wall-mount sink and a wall-mount toilet

 HomeTech Renovations, Inc.
This image features the bathroom's very elegant Victoria & Albert slipper tub. Centrally located under the windows, this tub is ideal for unwinding after along day and complimented by a period style wall mount chrome tub fill and hand spray. The floor shown is a natural clefted slate with radiant heating.


 SHM Architects
Nathan Schroder
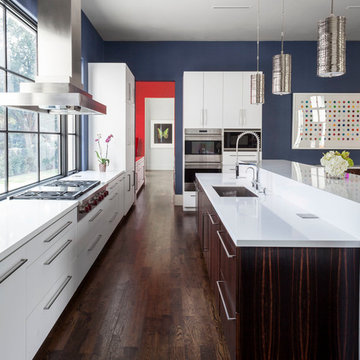
Eat-in kitchen - contemporary l-shaped dark wood floor eat-in kitchen idea in Dallas with flat-panel cabinets, white cabinets, stainless steel appliances and an island
Eat-in kitchen - contemporary l-shaped dark wood floor eat-in kitchen idea in Dallas with flat-panel cabinets, white cabinets, stainless steel appliances and an island

 Interiors Joan and Associates
Example of a trendy carpeted living room design in Omaha with a ribbon fireplace, a wall-mounted tv and beige walls
 Dallas Design Group, Interiors
Design Firm: Dallas Design Group, Interiors
Designer: Christina Garcia
Photography: Dan Piassick
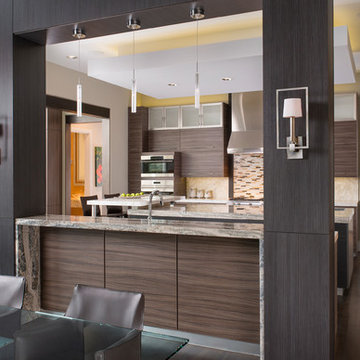
Trendy u-shaped dark wood floor eat-in kitchen photo in Dallas with granite countertops, flat-panel cabinets, dark wood cabinets, beige backsplash and two islands
Trendy u-shaped dark wood floor eat-in kitchen photo in Dallas with granite countertops, flat-panel cabinets, dark wood cabinets, beige backsplash and two islands
13