
Search results for "Wall mounted vase" in Home Design Ideas

 FORMA Design
The small powder room by the entry introduces texture and contrasts the dark stacked stone wall tile and floating shelf to the white fixtures and white porcelain floors.
Photography: Geoffrey Hodgdon
 Architrave
William Quarles

Example of a beach style single-wall laundry room design in Charleston with white walls and a stacked washer/dryer
Example of a beach style single-wall laundry room design in Charleston with white walls and a stacked washer/dryer

 John McClain Design
Custom iron stair rail in a geometric pattern is showcased against custom white floor to ceiling wainscoting along the stairwell. A custom brass table greets you as you enter.
Photo: Stephen Allen
Find the right local pro for your project
 ML Interior Designs

Kitchen eating area with round table and chairs.
Example of a classic light wood floor dining room design in New York with gray walls
Example of a classic light wood floor dining room design in New York with gray walls


Walk-in shower - large farmhouse master gray tile and ceramic tile porcelain tile and gray floor walk-in shower idea in San Francisco with shaker cabinets, dark wood cabinets, an undermount tub, a one-piece toilet, gray walls, an undermount sink and quartz countertops

 Wiedemann Architects LLC
Photography: Anice Hoachlander, Hoachlander Davis Photography.
Mid-sized 1950s light wood floor and beige floor hallway photo in DC Metro
Mid-sized 1950s light wood floor and beige floor hallway photo in DC Metro


 Erotas Custom Building
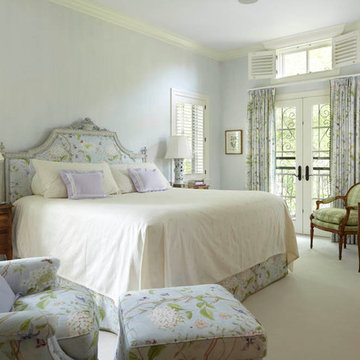
Master Bedroom with Faux painted walls
Example of a classic bedroom design in Minneapolis with blue walls and no fireplace
Example of a classic bedroom design in Minneapolis with blue walls and no fireplace

 Kenihan Development
Charmaine David
Transitional gray tile alcove bathtub photo in Los Angeles with a vessel sink, shaker cabinets and white cabinets
Transitional gray tile alcove bathtub photo in Los Angeles with a vessel sink, shaker cabinets and white cabinets

 Dana Clemons
photo: garey gomez
Inspiration for a large coastal ceramic tile and gray floor eat-in kitchen remodel in Atlanta with shaker cabinets, white cabinets, quartz countertops, white backsplash, subway tile backsplash, an island and white countertops
Inspiration for a large coastal ceramic tile and gray floor eat-in kitchen remodel in Atlanta with shaker cabinets, white cabinets, quartz countertops, white backsplash, subway tile backsplash, an island and white countertops

 FAB Architecture
Nick Johnson
Inspiration for a huge contemporary u-shaped medium tone wood floor eat-in kitchen remodel in Austin with an undermount sink, paneled appliances, two islands, flat-panel cabinets, light wood cabinets and marble countertops
Inspiration for a huge contemporary u-shaped medium tone wood floor eat-in kitchen remodel in Austin with an undermount sink, paneled appliances, two islands, flat-panel cabinets, light wood cabinets and marble countertops

 Saroki Architecture
Dramatic archways linking rooms visually to one another in graceful fashion define the interior spaces.
Inspiration for a large transitional l-shaped medium tone wood floor eat-in kitchen remodel in Detroit with white cabinets, brown backsplash, stainless steel appliances, recessed-panel cabinets, an undermount sink, granite countertops, porcelain backsplash and an island
Inspiration for a large transitional l-shaped medium tone wood floor eat-in kitchen remodel in Detroit with white cabinets, brown backsplash, stainless steel appliances, recessed-panel cabinets, an undermount sink, granite countertops, porcelain backsplash and an island

 Silver Birch
Bathroom with Floating Vanity
Mid-sized trendy kids' gray tile and porcelain tile pebble tile floor and white floor alcove bathtub photo in Chicago with flat-panel cabinets, distressed cabinets, a wall-mount toilet, gray walls, an undermount sink and quartz countertops
Mid-sized trendy kids' gray tile and porcelain tile pebble tile floor and white floor alcove bathtub photo in Chicago with flat-panel cabinets, distressed cabinets, a wall-mount toilet, gray walls, an undermount sink and quartz countertops

Sponsored
Columbus, OH

Hope Restoration & General Contracting
Columbus Design-Build, Kitchen & Bath Remodeling, Historic Renovations
 Dezaar Interiors
Photography by: Susan Gilmore

Small transitional master white tile and subway tile marble floor corner shower photo in Chicago with an undermount sink, flat-panel cabinets, black cabinets, gray walls, marble countertops and a two-piece toilet
Small transitional master white tile and subway tile marble floor corner shower photo in Chicago with an undermount sink, flat-panel cabinets, black cabinets, gray walls, marble countertops and a two-piece toilet

 Allwood Construction Inc
Inspiration for a transitional white tile freestanding bathtub remodel in San Francisco with recessed-panel cabinets and dark wood cabinets
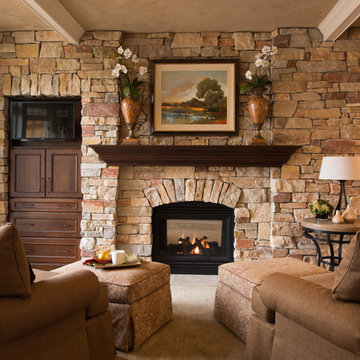
 Michels Homes
Photography: Scott Amundson Photography, LLC | Design: Mingle
Example of a classic living room design in Minneapolis with a stone fireplace, a wall-mounted tv and a standard fireplace
Example of a classic living room design in Minneapolis with a stone fireplace, a wall-mounted tv and a standard fireplace

 L.EvansDesignGroup,inc
Excuse me....this is the laundry room? OMG I could stay in here all day and do laundry.
Laundry room - traditional beige floor laundry room idea in Portland with beige cabinets and beige countertops
Laundry room - traditional beige floor laundry room idea in Portland with beige cabinets and beige countertops

Sponsored
Sunbury, OH

J.Holderby - Renovations
Franklin County's Leading General Contractors - 2X Best of Houzz!

 Anne Hepfer Designs Inc.
Inspiration for a timeless carpeted living room remodel in Toronto with a music area, gray walls, a standard fireplace and a wall-mounted tv

 H. Gary Frank Architects
Chris Giles
Mid-sized beach style brown tile limestone floor powder room photo in Chicago with concrete countertops, a vessel sink and blue walls
Mid-sized beach style brown tile limestone floor powder room photo in Chicago with concrete countertops, a vessel sink and blue walls

 Aerial Design and Build
Example of a trendy master white tile and marble tile light wood floor and beige floor freestanding bathtub design in New York with flat-panel cabinets, light wood cabinets, a wall-mount toilet, white walls and an undermount sink
34