
Search results for "Wall mounted vase" in Home Design Ideas

 Habachy Designs
Photo by Jeff Roffman
Bathroom - mid-sized contemporary black tile and ceramic tile porcelain tile and black floor bathroom idea in Atlanta with a trough sink, black walls and flat-panel cabinets
Bathroom - mid-sized contemporary black tile and ceramic tile porcelain tile and black floor bathroom idea in Atlanta with a trough sink, black walls and flat-panel cabinets

 Syntha Harris Interiors
Morgan Howarth
Example of a classic gray tile and subway tile marble floor and multicolored floor corner shower design in DC Metro with raised-panel cabinets, beige cabinets, an undermount tub and a hinged shower door
Example of a classic gray tile and subway tile marble floor and multicolored floor corner shower design in DC Metro with raised-panel cabinets, beige cabinets, an undermount tub and a hinged shower door

 Gonyea Custom Homes
Galley style laundry room with vintage laundry sink and work bench.
Photography by Spacecrafting
Laundry room - large transitional l-shaped ceramic tile and gray floor laundry room idea in Minneapolis with an utility sink, open cabinets, gray cabinets, laminate countertops, gray walls and a side-by-side washer/dryer
Laundry room - large transitional l-shaped ceramic tile and gray floor laundry room idea in Minneapolis with an utility sink, open cabinets, gray cabinets, laminate countertops, gray walls and a side-by-side washer/dryer
Find the right local pro for your project

 Five Star Interiors
Sucuri Granite Countertop sourced from Shenoy or Midwest Tile in Austin, TX; Kent Moore Cabinets (Painted Nebulous Grey-Low-Mocha-Hilite), Island painted Misty Bayou-Low; Backsplash - Marazzi (AMT), Studio M (Brick), Flamenco, 13 x 13 Mesh 1-1/4" x 5/8"; Flooring - Earth Werks, "5" Prestige, Handsculpted Maple, Graphite Maple Finish; Pendant Lights - Savoy House - Structure 4 Light Foyer, SKU: 3-4302-4-242; Barstools - New Pacific Direct - item # 108627-2050; The wall color is PPG Ashen 516-4.

 Studio G+S Architects
5'6" × 7'-0" room with Restoration Hardware "Hutton" vanity (36"w x 24"d) and "Hutton" mirror, sconces by Waterworks "Newel", shower size 36" x 36" with 22" door, HansGrohe "Axor Montreux" shower set. Wall paint is "pearl white" by Pratt & Lambert and wood trim is "white dove" eggshell from Benjamin Moore. Wall tiles are 3"x6" honed, carrara marble with inset hexagonals for the niche. Coved ceiling - walls are curved into a flat ceiling.
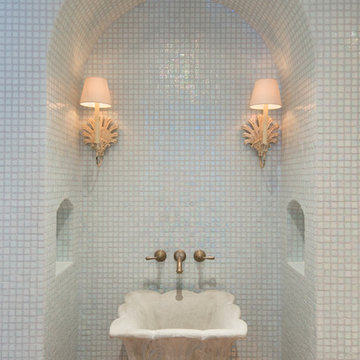
 Michaelson Homes LLC
Example of a classic white tile and mosaic tile powder room design in Cincinnati with a vessel sink




 KW Designs
Chipper Hatter Photography
Large trendy master gray tile and stone tile ceramic tile walk-in shower photo in San Diego with a vessel sink, flat-panel cabinets, medium tone wood cabinets, white walls, solid surface countertops and gray countertops
Large trendy master gray tile and stone tile ceramic tile walk-in shower photo in San Diego with a vessel sink, flat-panel cabinets, medium tone wood cabinets, white walls, solid surface countertops and gray countertops
 Building Solutions and Design, Inc
Photo Credit: Unlimited Style Real Estate Photography
Architect: Nadav Rokach
Interior Design: Eliana Rokach
Contractor: Building Solutions and Design, Inc
Staging: Carolyn Grecco/ Meredit Baer

 Fradkin Fine Construction, Inc.
The clean lined, contemporary look continues in the master bath with a curbless, walk in "wet" room containing a tub "cube" and generously sized shower. Wall mounted faucets allow for easy cleaning of the vanity countertop, touch control, dimmable LED lights are integrated into the Robern medicine cabinets.

 Zook Kitchens
Example of a huge classic master white tile and stone tile marble floor bathroom design in New York with raised-panel cabinets, dark wood cabinets, beige walls and marble countertops

 Bickford Construction Corporation
Timeless Carrara marble tiles were used throughout this beautiful master bathroom.
Inspiration for a large transitional master white tile and stone tile marble floor freestanding bathtub remodel in Burlington with recessed-panel cabinets, white cabinets, gray walls and marble countertops
Inspiration for a large transitional master white tile and stone tile marble floor freestanding bathtub remodel in Burlington with recessed-panel cabinets, white cabinets, gray walls and marble countertops

 Rethink Design Studio
Richard Leo Johnson
Wall Color: Gray Owl - Regal Wall Satin, Latex Flat (Benjamin Moore)
Trim Color: Super White - Oil, Semi Gloss (Benjamin Moore)
Wallpaper: Trove
Chandelier: Old Plank
Wall Plaques: Lazy Susan Gazelle Horns - J Douglas
Mirror: Prescott Gold Leaf Round Mirror - Arteriors
Dining Table: Oval Dining Table - DWR
Dining Chairs: Eames Molded Plastic Wood Dowel Chairs - DWR
Dining Chairs (Captain): Antique (reupholstered)
Bar Cart: Ponce Iron Bar Cart - Arteriors
Stools: Suite NY



 ESRL Development Inc.
Inspiration for a coastal l-shaped medium tone wood floor kitchen remodel in Los Angeles with a farmhouse sink, shaker cabinets, white backsplash, subway tile backsplash, stainless steel appliances, an island and black cabinets
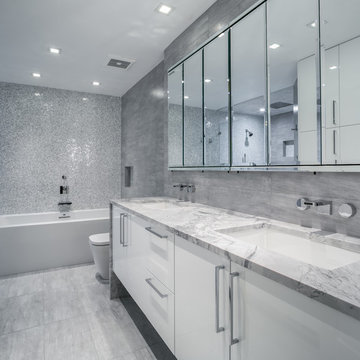
 John Eric Design
John Eric Design
Alcove bathtub - contemporary gray tile alcove bathtub idea in DC Metro with an undermount sink, flat-panel cabinets and white cabinets
Alcove bathtub - contemporary gray tile alcove bathtub idea in DC Metro with an undermount sink, flat-panel cabinets and white cabinets

 One Sky Homes
This CKD professionally-designed kitchen is meant for the serious cook or chef with Wolf range, Sub Zero refrigeration and modern Italian stainless steel farmhouse sink. Built in butcher block prep center, pull out spice and condiment racks flanking the range and full-extension drawer bases with storage accessories make this kitchen a joy to work in. Natural cherry cabinets with natural marsh grass door glazing give this space a warm feel.
High Performance Living in Silicon Valley. One Sky Homes Designs and Builds the healthiest, most comfortable and energy balanced homes on the planet. Passive House and Zero Net Energy standards for both new and existing homes.
 JSE Interior Design
Kimi Max
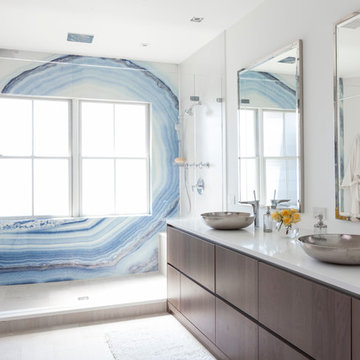
Alcove shower - coastal multicolored tile alcove shower idea in New York with a vessel sink, flat-panel cabinets, dark wood cabinets and white walls
Alcove shower - coastal multicolored tile alcove shower idea in New York with a vessel sink, flat-panel cabinets, dark wood cabinets and white walls

Sponsored
Columbus, OH

Wannemacher Interiors
Customized Award-Winning Interior Design Solutions in Franklin Cnty OH

 Change Your Bathroom©
The goal of this project was to upgrade the builder grade finishes and create an ergonomic space that had a contemporary feel. This bathroom transformed from a standard, builder grade bathroom to a contemporary urban oasis. This was one of my favorite projects, I know I say that about most of my projects but this one really took an amazing transformation. By removing the walls surrounding the shower and relocating the toilet it visually opened up the space. Creating a deeper shower allowed for the tub to be incorporated into the wet area. Adding a LED panel in the back of the shower gave the illusion of a depth and created a unique storage ledge. A custom vanity keeps a clean front with different storage options and linear limestone draws the eye towards the stacked stone accent wall.
Houzz Write Up: https://www.houzz.com/magazine/inside-houzz-a-chopped-up-bathroom-goes-streamlined-and-swank-stsetivw-vs~27263720
The layout of this bathroom was opened up to get rid of the hallway effect, being only 7 foot wide, this bathroom needed all the width it could muster. Using light flooring in the form of natural lime stone 12x24 tiles with a linear pattern, it really draws the eye down the length of the room which is what we needed. Then, breaking up the space a little with the stone pebble flooring in the shower, this client enjoyed his time living in Japan and wanted to incorporate some of the elements that he appreciated while living there. The dark stacked stone feature wall behind the tub is the perfect backdrop for the LED panel, giving the illusion of a window and also creates a cool storage shelf for the tub. A narrow, but tasteful, oval freestanding tub fit effortlessly in the back of the shower. With a sloped floor, ensuring no standing water either in the shower floor or behind the tub, every thought went into engineering this Atlanta bathroom to last the test of time. With now adequate space in the shower, there was space for adjacent shower heads controlled by Kohler digital valves. A hand wand was added for use and convenience of cleaning as well. On the vanity are semi-vessel sinks which give the appearance of vessel sinks, but with the added benefit of a deeper, rounded basin to avoid splashing. Wall mounted faucets add sophistication as well as less cleaning maintenance over time. The custom vanity is streamlined with drawers, doors and a pull out for a can or hamper.
A wonderful project and equally wonderful client. I really enjoyed working with this client and the creative direction of this project.
Brushed nickel shower head with digital shower valve, freestanding bathtub, curbless shower with hidden shower drain, flat pebble shower floor, shelf over tub with LED lighting, gray vanity with drawer fronts, white square ceramic sinks, wall mount faucets and lighting under vanity. Hidden Drain shower system. Atlanta Bathroom.

 Randall Architects
Amy Braswell
Example of a transitional u-shaped eat-in kitchen design in Chicago with a farmhouse sink, shaker cabinets, blue cabinets, concrete countertops and colored appliances
Example of a transitional u-shaped eat-in kitchen design in Chicago with a farmhouse sink, shaker cabinets, blue cabinets, concrete countertops and colored appliances
 RAFAEL VARGAS FOTOGRAFIA SL
Juli Capella-Natalia Tubella
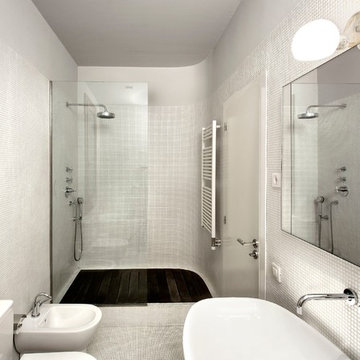
Alcove shower - mid-sized contemporary 3/4 white tile and mosaic tile ceramic tile alcove shower idea in Barcelona with white walls, a wall-mount sink and a bidet
Alcove shower - mid-sized contemporary 3/4 white tile and mosaic tile ceramic tile alcove shower idea in Barcelona with white walls, a wall-mount sink and a bidet
33