
Search results for "Wall wardrobe" in Home Design Ideas
 Jensen Architects
Mariko Reed
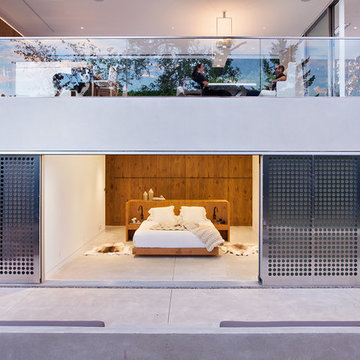
Example of a minimalist master concrete floor bedroom design in San Francisco with white walls and no fireplace
Example of a minimalist master concrete floor bedroom design in San Francisco with white walls and no fireplace
 Exclusive Home Interiors
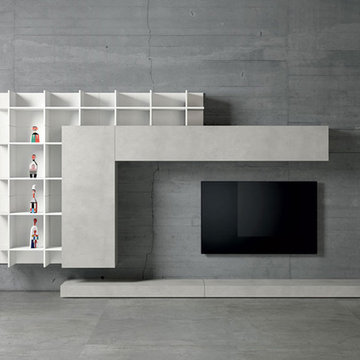
Large minimalist formal and open concept porcelain tile living room photo in New York with gray walls and a wall-mounted tv
 Krueger Architects

Inspiration for a contemporary brown floor study room remodel in Los Angeles with white walls
Find the right local pro for your project
 Regan Wood Photography

Kids' room - mid-century modern gender-neutral medium tone wood floor kids' room idea in New York with gray walls

 Jensen Design
Bedroom - mid-sized modern master light wood floor bedroom idea in Denver with no fireplace and beige walls

 Charlotte Comer Interiors, Inc.
Inspiration for a victorian master dark wood floor and brown floor bedroom remodel in Dallas with gray walls

 Tailored Living / Premier Garage of Bay Area
Mid-sized elegant l-shaped dark wood floor and brown floor utility room photo in San Francisco with raised-panel cabinets, beige cabinets, beige walls, a side-by-side washer/dryer, quartz countertops and gray countertops

Sponsored
Columbus, OH

Wannemacher Interiors
Customized Award-Winning Interior Design Solutions in Franklin Cnty OH

 Lori Dennis, ASID, LEED AP
Lori Dennis Interior Design
SoCal Contractor Construction
Erika Bierman Photography
Transitional black floor dressing room photo in Los Angeles with black cabinets and recessed-panel cabinets
Transitional black floor dressing room photo in Los Angeles with black cabinets and recessed-panel cabinets


 transFORM Home
This breathtaking project by transFORM is just part of a larger renovation led by Becky Shea Design that transformed the maisonette of a historical building into a home as stylish and elegant as its owners.
Attention to detail was key in the configuration of the master closets and dressing rooms. The women’s master closet greatly elevated the aesthetic of the space with the inclusion of posh items like ostrich drawer faces, jewelry-like hardware, a dedicated shoe section, and glass doors. The boutique-inspired LED lighting system notably added a luxe look that’s both polished and functional.
The contemporary look of the men’s master closet meets office space is striking. Imported wood panels add a natural element to the design while making outstanding use of the residence’s high ceilings. A rolling ladder adds an industrial touch while granting access to the upper cabinetry of the unit.
Custom Closet/Office by transFORM
Interior Design by Becky Shea Design
Photography by Sean Litchfield Photography
 Plug It In Systems, Inc

Trendy master white tile and marble tile white floor and marble floor bathroom photo in Los Angeles with a hinged shower door
 Kyle Timothy Home

Bedroom - mid-sized coastal master medium tone wood floor and brown floor bedroom idea in Other with white walls and no fireplace
 Erica Bryen Design
Ryan Garvin
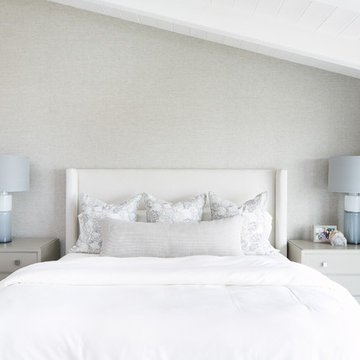
Bedroom - contemporary gray floor bedroom idea in Orange County with gray walls
Bedroom - contemporary gray floor bedroom idea in Orange County with gray walls

Sponsored
Sunbury, OH

J.Holderby - Renovations
Franklin County's Leading General Contractors - 2X Best of Houzz!
 Beautiful Results Staging & Redesign
Purcell Group (Sherilee Thevinin)

Bedroom - mid-sized transitional guest medium tone wood floor bedroom idea in Atlanta with green walls and no fireplace
Bedroom - mid-sized transitional guest medium tone wood floor bedroom idea in Atlanta with green walls and no fireplace

 Pizzale Design Inc.
Mike Chajecki
Large trendy women's brown floor and dark wood floor closet photo in Toronto with open cabinets and white cabinets
Large trendy women's brown floor and dark wood floor closet photo in Toronto with open cabinets and white cabinets
 RoomService 360
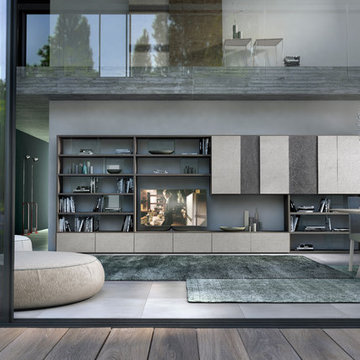
With over 60 years of excellence in manufacturing and design, Presotto Italia continues to reinvent the relationships between form and function by interpreting the evolving consumer lifestyles, tastes and trends. Today, Presotto is one of Italy’s leading manufacturers of top notch, ultra-modern bedrooms and extraordinary, exclusively-designed living room solutions. Best known for its one-of-a-kind Aqua Bed and Zero Round Bed, Presotto Italia is also the source for innovation and edgy product design which includes countless wall unit collections, wardrobes, walk-in closets, dining rooms and bedrooms.

 Budget Blinds of North Winston-Salem
Danish painted wood floor bedroom photo in Other with white walls


 Nancy Finneson | DeMane Design

This master suite is luxurious, sophisticated and eclectic as many of the spaces the homeowners lived in abroad. There is a large luxe curbless shower, a private water closet, fireplace and TV. They also have a walk-in closet with abundant storage full of special spaces.
This master suite is now a uniquely personal space that functions brilliantly for this worldly couple who have decided to make this home there final destination.
Photo DeMane Design
 restyle design, llc
Kathy Peden Photography

Transitional guest bedroom photo in Denver with brown walls
Transitional guest bedroom photo in Denver with brown walls

 Delphinium Design
"Shower Room"
GC: Ekren Construction
Photo Credit: Tiffany Ringwald
Bathroom - large transitional master white tile and marble tile marble floor, gray floor, single-sink and vaulted ceiling bathroom idea in Charlotte with shaker cabinets, light wood cabinets, a two-piece toilet, beige walls, an undermount sink, quartzite countertops, gray countertops and a freestanding vanity
Bathroom - large transitional master white tile and marble tile marble floor, gray floor, single-sink and vaulted ceiling bathroom idea in Charlotte with shaker cabinets, light wood cabinets, a two-piece toilet, beige walls, an undermount sink, quartzite countertops, gray countertops and a freestanding vanity
19