
Search results for "Wall wardrobe" in Home Design Ideas

 Paradise City
I am proud to present New, Stylish, Practical, and just Awesome ) design for your new kid's room. Ta -da...
The space in this room is minimal, and it's tough to have two beds there and have a useful and pretty design. This design was built on the idea to have a bed that transforms from king to two tweens and back with ease.
I do think most of the time better to keep it as a single bed and, when needed, slide bed over and have two beds. The single bed will give you more space and air in the room.
You will have easy access to the closet and a much more comfortable bed to sleep on it.
On the left side, we are going to build costume wardrobe style closet
On the right side is a column. We install some exposed shelving to bring this architectural element to proportions with the room.
Behind the bed, we use accent wallpaper. This particular mural wallpaper looks like fabric has those waves that will softener this room. Also, it brings that three-dimension effect that makes the room look larger without using mirrors.
Led lighting over that wall will make shadows look alive. There are some Miami vibes it this picture. Without dominating overall room design, these art graphics are producing luxury filing of living in a tropical paradise. ( Miami Style)
On the front is console/table cabinetry. In this combination, it is in line with bed design and the overall geometrical proportions of the room. It is a multi-function. It will be used as a console for a TV/play station and a small table for computer activities.
In the end wall in the hallway is a costume made a mirror with Led lights. Girls need mirrors )
Our concept is timeless. We design this room to be the best for any age. We look into the future ) Your girl will grow very fast. And you do not have to change a thing in this room. This room will be comfortable and stylish for the next 20 years. I do guarantee that )
Your daughter will love it!
 Fabien Charuau Photography

Inspiration for a mediterranean concrete floor bedroom remodel in Mumbai with gray walls

 ZeroEnergy Design
OVERVIEW
Set into a mature Boston area neighborhood, this sophisticated 2900SF home offers efficient use of space, expression through form, and myriad of green features.
MULTI-GENERATIONAL LIVING
Designed to accommodate three family generations, paired living spaces on the first and second levels are architecturally expressed on the facade by window systems that wrap the front corners of the house. Included are two kitchens, two living areas, an office for two, and two master suites.
CURB APPEAL
The home includes both modern form and materials, using durable cedar and through-colored fiber cement siding, permeable parking with an electric charging station, and an acrylic overhang to shelter foot traffic from rain.
FEATURE STAIR
An open stair with resin treads and glass rails winds from the basement to the third floor, channeling natural light through all the home’s levels.
LEVEL ONE
The first floor kitchen opens to the living and dining space, offering a grand piano and wall of south facing glass. A master suite and private ‘home office for two’ complete the level.
LEVEL TWO
The second floor includes another open concept living, dining, and kitchen space, with kitchen sink views over the green roof. A full bath, bedroom and reading nook are perfect for the children.
LEVEL THREE
The third floor provides the second master suite, with separate sink and wardrobe area, plus a private roofdeck.
ENERGY
The super insulated home features air-tight construction, continuous exterior insulation, and triple-glazed windows. The walls and basement feature foam-free cavity & exterior insulation. On the rooftop, a solar electric system helps offset energy consumption.
WATER
Cisterns capture stormwater and connect to a drip irrigation system. Inside the home, consumption is limited with high efficiency fixtures and appliances.
TEAM
Architecture & Mechanical Design – ZeroEnergy Design
Contractor – Aedi Construction
Photos – Eric Roth Photography
Find the right local pro for your project
 Olga Ashby Interiors

Inspiration for a large eclectic gender-neutral dark wood floor and brown floor nursery remodel in London with beige walls
 Denise Quade Design

A wall of tall cabinets was incorporated into the master bathroom space so the closet and bathroom could be one open area. On this wall, long hanging was incorporated above tilt down hampers and short hang was incorporated in to the other tall cabinets. On the perpendicular wall a full length mirror was incorporated with matching frame stock. Gray stained cabinets have brass hardware pulls. Limestone tile floors.
 By Darash - Kitchen Cabinets, Vanities & Closets





Master Bathroom Designed with luxurious materials like marble countertop with an undermount sink, flat-panel cabinets, light wood cabinets, floors are a combination of hexagon tiles and wood flooring, white walls around and an eye-catching texture bathroom wall panel. freestanding bathtub enclosed frosted hinged shower door.
 By Darash - Kitchen Cabinets, Vanities & Closets
Master Bathroom Designed with luxurious materials like marble countertop with an undermount sink, flat-panel cabinets, light wood cabinets, floors are a combination of hexagon tiles and wood flooring, white walls around and an eye-catching texture bathroom wall panel. freestanding bathtub enclosed frosted hinged shower door.

Sponsored
Sunbury, OH

J.Holderby - Renovations
Franklin County's Leading General Contractors - 2X Best of Houzz!
 By Darash - Kitchen Cabinets, Vanities & Closets
A closer look to the master bathroom double sink vanity mirror lit up with wall lights and bathroom origami chandelier. reflecting the beautiful textured wall panel in the background blending in with the luxurious materials like marble countertop with an undermount sink, flat-panel cabinets, light wood cabinets.
 By Darash - Kitchen Cabinets, Vanities & Closets
Master Bathroom Designed with luxurious materials like marble countertop with an undermount sink, flat-panel cabinets, light wood cabinets, floors are a combination of hexagon tiles and wood flooring, white walls around and an eye-catching texture bathroom wall panel. freestanding bathtub enclosed frosted hinged shower door.
 By Darash - Kitchen Cabinets, Vanities & Closets
Master Bathroom Designed with luxurious materials like marble countertop with an undermount sink, flat-panel cabinets, light wood cabinets, floors are a combination of hexagon tiles and wood flooring, white walls around and an eye-catching texture bathroom wall panel. freestanding bathtub enclosed frosted hinged shower door.
 By Darash - Kitchen Cabinets, Vanities & Closets
A closer look to the master bathroom double sink vanity mirror lit up with wall lights and bathroom origami chandelier. reflecting the beautiful textured wall panel in the background blending in with the luxurious materials like marble countertop with an undermount sink, flat-panel cabinets, light wood cabinets.

 KNOF design
Assen Emilov
Inspiration for a contemporary light wood floor playroom remodel in London with white walls
Inspiration for a contemporary light wood floor playroom remodel in London with white walls
 Denise Quade Design
A wall of tall cabinets was incorporated into the master bathroom space so the closet and bathroom could be one open area. On this wall, long hanging was incorporated above tilt down hampers and short hang was incorporated in to the other tall cabinets. On the perpendicular wall a full length mirror was incorporated with matching frame stock.

Sponsored
Columbus, OH
Free consultation for landscape design!

Peabody Landscape Group
Columbus' Reliable Landscape Design & Contracting
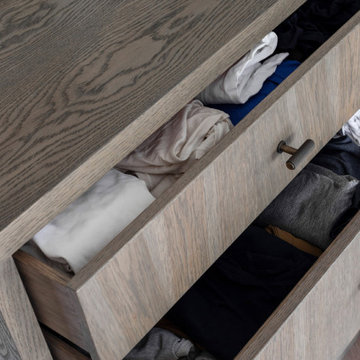
 Claude Clemaron Luxury Bespoke Furniture
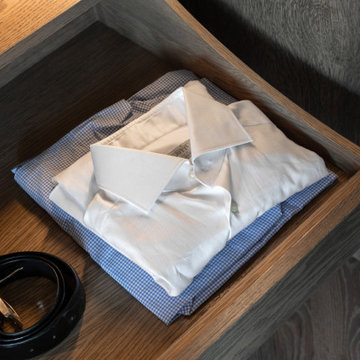
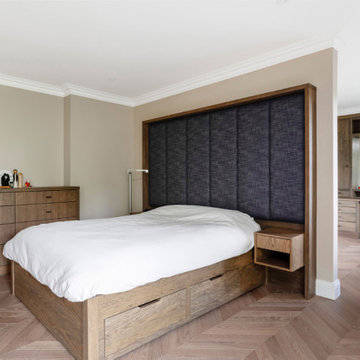
This bespoke fitted bedroom furniture was handcrafted by Claude Clémaron for a client’s residence in Guildford, Surrey. The custom-made bedroom suite includes fitted wardrobes, bedside cabinets, a king-size bed with drawers, tallboy, and a vanity table and ottoman storage bench for the en-suite dressing room. Fully coordinated in oak with a sophisticated dark grey finish this bespoke bedroom furniture is contemporary classic at its best.
Built-in break-front solid oak wardrobes
These built-in wall-to-wall wardrobes have a distinctive breakfront, where the central cabinets are deeper than the side units to accommodate hanging rails. The side cabinets are fitted with adjustable shelving for folded items. The wardrobes and other cabinetry have been finished with a dark grey stain and clear waterborne lacquer to accentuate the natural beauty of the oak grain. Classic plaster coving further integrates the wardrobes into the architecture of the room.
Co-ordinated matching bespoke furniture
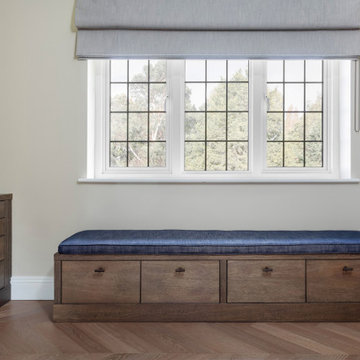
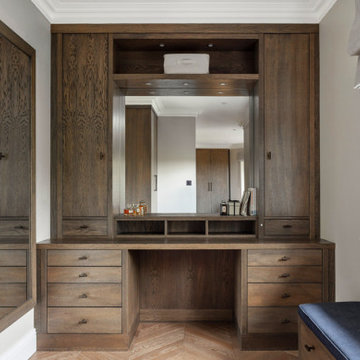
Other bespoke bedroom furniture pieces include a king-size bed fitted with four large sturdy drawers, that glide on heavy duty runners. A made to measure upholstered headboard for comfort and luxury. A double width tallboy with eight drawers of varying depths. A pair of floating bedside cabinets with integrated technology including USB ports and secret panic buttons. The ensuite dressing room features a built-in wall-to-wall dressing table with tailored storage and display options, a matching oak framed wall mirror and upholstered, storage ottoman bench.
 Claude Clemaron Luxury Bespoke Furniture
This bespoke fitted bedroom furniture was handcrafted by Claude Clémaron for a client’s residence in Guildford, Surrey. The custom-made bedroom suite includes fitted wardrobes, bedside cabinets, a king-size bed with drawers, tallboy, and a vanity table and ottoman storage bench for the en-suite dressing room. Fully coordinated in oak with a sophisticated dark grey finish this bespoke bedroom furniture is contemporary classic at its best.
Built-in break-front solid oak wardrobes
These built-in wall-to-wall wardrobes have a distinctive breakfront, where the central cabinets are deeper than the side units to accommodate hanging rails. The side cabinets are fitted with adjustable shelving for folded items. The wardrobes and other cabinetry have been finished with a dark grey stain and clear waterborne lacquer to accentuate the natural beauty of the oak grain. Classic plaster coving further integrates the wardrobes into the architecture of the room.
Co-ordinated matching bespoke furniture
Other bespoke bedroom furniture pieces include a king-size bed fitted with four large sturdy drawers, that glide on heavy duty runners. A made to measure upholstered headboard for comfort and luxury. A double width tallboy with eight drawers of varying depths. A pair of floating bedside cabinets with integrated technology including USB ports and secret panic buttons. The ensuite dressing room features a built-in wall-to-wall dressing table with tailored storage and display options, a matching oak framed wall mirror and upholstered, storage ottoman bench.
 Claude Clemaron Luxury Bespoke Furniture
This bespoke fitted bedroom furniture was handcrafted by Claude Clémaron for a client’s residence in Guildford, Surrey. The custom-made bedroom suite includes fitted wardrobes, bedside cabinets, a king-size bed with drawers, tallboy, and a vanity table and ottoman storage bench for the en-suite dressing room. Fully coordinated in oak with a sophisticated dark grey finish this bespoke bedroom furniture is contemporary classic at its best.
Built-in break-front solid oak wardrobes
These built-in wall-to-wall wardrobes have a distinctive breakfront, where the central cabinets are deeper than the side units to accommodate hanging rails. The side cabinets are fitted with adjustable shelving for folded items. The wardrobes and other cabinetry have been finished with a dark grey stain and clear waterborne lacquer to accentuate the natural beauty of the oak grain. Classic plaster coving further integrates the wardrobes into the architecture of the room.
Co-ordinated matching bespoke furniture
Other bespoke bedroom furniture pieces include a king-size bed fitted with four large sturdy drawers, that glide on heavy duty runners. A made to measure upholstered headboard for comfort and luxury. A double width tallboy with eight drawers of varying depths. A pair of floating bedside cabinets with integrated technology including USB ports and secret panic buttons. The ensuite dressing room features a built-in wall-to-wall dressing table with tailored storage and display options, a matching oak framed wall mirror and upholstered, storage ottoman bench.
 Claude Clemaron Luxury Bespoke Furniture
This bespoke fitted bedroom furniture was handcrafted by Claude Clémaron for a client’s residence in Guildford, Surrey. The custom-made bedroom suite includes fitted wardrobes, bedside cabinets, a king-size bed with drawers, tallboy, and a vanity table and ottoman storage bench for the en-suite dressing room. Fully coordinated in oak with a sophisticated dark grey finish this bespoke bedroom furniture is contemporary classic at its best.
Built-in break-front solid oak wardrobes
These built-in wall-to-wall wardrobes have a distinctive breakfront, where the central cabinets are deeper than the side units to accommodate hanging rails. The side cabinets are fitted with adjustable shelving for folded items. The wardrobes and other cabinetry have been finished with a dark grey stain and clear waterborne lacquer to accentuate the natural beauty of the oak grain. Classic plaster coving further integrates the wardrobes into the architecture of the room.
Co-ordinated matching bespoke furniture
Other bespoke bedroom furniture pieces include a king-size bed fitted with four large sturdy drawers, that glide on heavy duty runners. A made to measure upholstered headboard for comfort and luxury. A double width tallboy with eight drawers of varying depths. A pair of floating bedside cabinets with integrated technology including USB ports and secret panic buttons. The ensuite dressing room features a built-in wall-to-wall dressing table with tailored storage and display options, a matching oak framed wall mirror and upholstered, storage ottoman bench.

Sponsored
Fredericksburg, OH

High Point Cabinets
Columbus' Experienced Custom Cabinet Builder | 4x Best of Houzz Winner
 Claude Clemaron Luxury Bespoke Furniture
This bespoke fitted bedroom furniture was handcrafted by Claude Clémaron for a client’s residence in Guildford, Surrey. The custom-made bedroom suite includes fitted wardrobes, bedside cabinets, a king-size bed with drawers, tallboy, and a vanity table and ottoman storage bench for the en-suite dressing room. Fully coordinated in oak with a sophisticated dark grey finish this bespoke bedroom furniture is contemporary classic at its best.
Built-in break-front solid oak wardrobes
These built-in wall-to-wall wardrobes have a distinctive breakfront, where the central cabinets are deeper than the side units to accommodate hanging rails. The side cabinets are fitted with adjustable shelving for folded items. The wardrobes and other cabinetry have been finished with a dark grey stain and clear waterborne lacquer to accentuate the natural beauty of the oak grain. Classic plaster coving further integrates the wardrobes into the architecture of the room.
Co-ordinated matching bespoke furniture
Other bespoke bedroom furniture pieces include a king-size bed fitted with four large sturdy drawers, that glide on heavy duty runners. A made to measure upholstered headboard for comfort and luxury. A double width tallboy with eight drawers of varying depths. A pair of floating bedside cabinets with integrated technology including USB ports and secret panic buttons. The ensuite dressing room features a built-in wall-to-wall dressing table with tailored storage and display options, a matching oak framed wall mirror and upholstered, storage ottoman bench.
 Claude Clemaron Luxury Bespoke Furniture
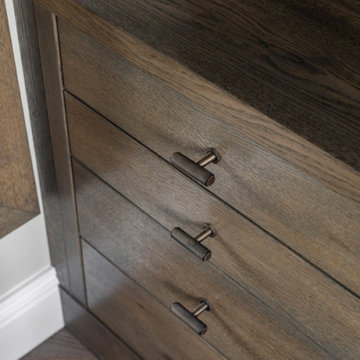
This bespoke fitted bedroom furniture was handcrafted by Claude Clémaron for a client’s residence in Guildford, Surrey. The custom-made bedroom suite includes fitted wardrobes, bedside cabinets, a king-size bed with drawers, tallboy, and a vanity table and ottoman storage bench for the en-suite dressing room. Fully coordinated in oak with a sophisticated dark grey finish this bespoke bedroom furniture is contemporary classic at its best.
Built-in break-front solid oak wardrobes
These built-in wall-to-wall wardrobes have a distinctive breakfront, where the central cabinets are deeper than the side units to accommodate hanging rails. The side cabinets are fitted with adjustable shelving for folded items. The wardrobes and other cabinetry have been finished with a dark grey stain and clear waterborne lacquer to accentuate the natural beauty of the oak grain. Classic plaster coving further integrates the wardrobes into the architecture of the room.
Co-ordinated matching bespoke furniture
Other bespoke bedroom furniture pieces include a king-size bed fitted with four large sturdy drawers, that glide on heavy duty runners. A made to measure upholstered headboard for comfort and luxury. A double width tallboy with eight drawers of varying depths. A pair of floating bedside cabinets with integrated technology including USB ports and secret panic buttons. The ensuite dressing room features a built-in wall-to-wall dressing table with tailored storage and display options, a matching oak framed wall mirror and upholstered, storage ottoman bench.
 Claude Clemaron Luxury Bespoke Furniture
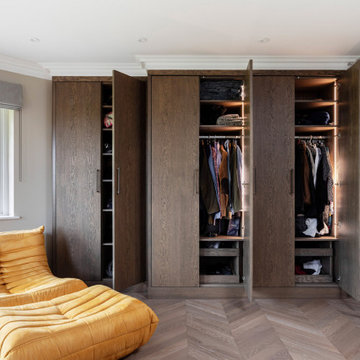
This bespoke fitted bedroom furniture was handcrafted by Claude Clémaron for a client’s residence in Guildford, Surrey. The custom-made bedroom suite includes fitted wardrobes, bedside cabinets, a king-size bed with drawers, tallboy, and a vanity table and ottoman storage bench for the en-suite dressing room. Fully coordinated in oak with a sophisticated dark grey finish this bespoke bedroom furniture is contemporary classic at its best.
Built-in break-front solid oak wardrobes
These built-in wall-to-wall wardrobes have a distinctive breakfront, where the central cabinets are deeper than the side units to accommodate hanging rails. The side cabinets are fitted with adjustable shelving for folded items. The wardrobes and other cabinetry have been finished with a dark grey stain and clear waterborne lacquer to accentuate the natural beauty of the oak grain. Classic plaster coving further integrates the wardrobes into the architecture of the room.
Co-ordinated matching bespoke furniture
Other bespoke bedroom furniture pieces include a king-size bed fitted with four large sturdy drawers, that glide on heavy duty runners. A made to measure upholstered headboard for comfort and luxury. A double width tallboy with eight drawers of varying depths. A pair of floating bedside cabinets with integrated technology including USB ports and secret panic buttons. The ensuite dressing room features a built-in wall-to-wall dressing table with tailored storage and display options, a matching oak framed wall mirror and upholstered, storage ottoman bench.
22