
Search results for "Wall wardrobe" in Home Design Ideas

 RR Builders, LLC
RR Builders
Inspiration for a mid-sized transitional women's light wood floor walk-in closet remodel in New York with white cabinets
Inspiration for a mid-sized transitional women's light wood floor walk-in closet remodel in New York with white cabinets

 Hearthstone Inc
Example of a mid-sized mountain style dark wood floor entryway design in Other with a brown front door

 E. Leet Woodworking
Custom built wardrobe cabinet with media center.
Example of a mid-sized classic master carpeted and beige floor bedroom design in Grand Rapids with green walls, a standard fireplace and a wood fireplace surround
Example of a mid-sized classic master carpeted and beige floor bedroom design in Grand Rapids with green walls, a standard fireplace and a wood fireplace surround
Find the right local pro for your project

 Clark Richardson Architects
Luxury modern master bath, with changing area and direct access to built in drawers and storage spaces. On entry the home owner is greeted with a lovely view to the trees beyond.
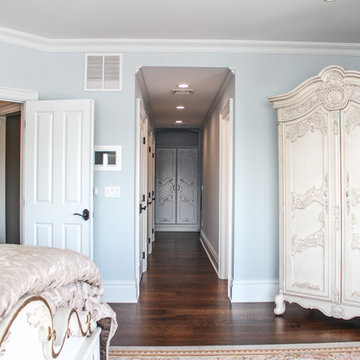
 Baine Contracting, Inc.
Master bedroom with beautiful river view.
Large ornate master dark wood floor bedroom photo in New York with blue walls
Large ornate master dark wood floor bedroom photo in New York with blue walls
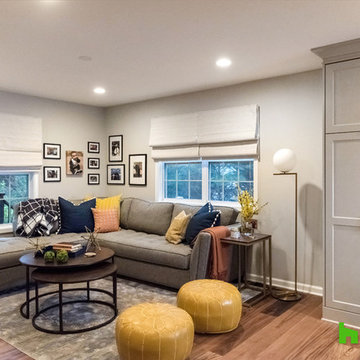
 Infinite Home
Photo: Kelli Kroneberger © 2018 Houzz
Transitional medium tone wood floor and brown floor living room photo in Atlanta with gray walls
Transitional medium tone wood floor and brown floor living room photo in Atlanta with gray walls

 Amy Carman Design
Three identical guest suites are outfitted with the modern amenities of a boutique hotel. Each has a built-in desk and wardrobe, a fully-appointed bath, a cozy seating area and custom-made beds and nightstands designed by Amy Carman. Materials inside the suites, including white oak, leather, stone, reeds, and fur, all reflect a close connection to the wild space outdoors.

Sponsored
Fredericksburg, OH

High Point Cabinets
Columbus' Experienced Custom Cabinet Builder | 4x Best of Houzz Winner

 Lake Country Builders
Chuck Carver- Photographer
Brickhouse- Architect
Beth Hanson- Interior Designer
Inspiration for a rustic medium tone wood floor bedroom remodel in Minneapolis
Inspiration for a rustic medium tone wood floor bedroom remodel in Minneapolis

 Smart Closets
A 14 FT WARDROBE WALL UNIT WITH TONS OF STORAGE.
This custom wardrobe was built on a large empty wall. It has 10 doors and 6 sections.
A 14 FT WARDROBE WALL UNIT WITH TONS OF STORAGE.
This custom wardrobe was built on a large empty wall. It has 10 doors and 6 sections.
The material color finish is called "AFTER HOURS" This Closet System is 91” inches tall, has adjustable shelving in White finish. The doors handles are in Dark Bronze.

 Robert Granoff
Interiors by Morris & Woodhouse Interiors LLC, Architecture by ARCHONSTRUCT LLC
© Robert Granoff


Inspiration for a small contemporary women's ceramic tile dressing room remodel in New York
Inspiration for a small contemporary women's ceramic tile dressing room remodel in New York
 Manhattan Comfort
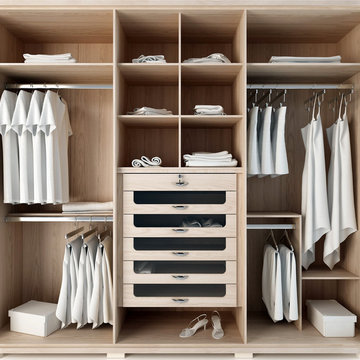
The SoHo is a large, functional wardrobe with handles that extend the entire length of the doors, providing a The SoHo is a large, functional wardrobe with handles that extend the entire length of the doors, providing a modern look. Its color combination was chosen to create a cozy atmosphere using light wooden tones. A combination of Nature White and Metallic Onyx creates a sophisticated ensemble that will add to any room. Its many shelves, drawers, and aluminum rods allow you to neatly fold or hang items to keep things organized, and out of sight. The SoHo features a Pro-Touch High definition, ultra-resistant finish with the texture of natural wood, and stylish wood patterns. The unique paint is protected by the Microban Antibacterial Protection.
modern look. Its color combination was chosen to create a cozy atmosphere using light wooden tones. A combination of Nature White and Metallic Onyx creates a sophisticated ensemble that will add to any room. Its many shelves, drawers, and aluminum rods allow you to neatly fold or hang items to keep things organized, and out of sight. The SoHo features a Pro-Touch High definition, ultra-resistant finish with the texture of natural wood, and stylish wood patterns. The unique paint is protected by the Microban Antibacterial Protection.
 C & A Custom Builders, Inc.
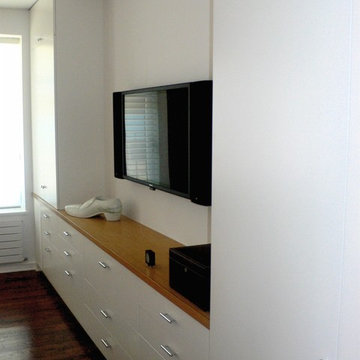
Minimalist built-in dresser and wardrobe.
Example of a mid-sized minimalist master dark wood floor bedroom design in New York with white walls and no fireplace
Example of a mid-sized minimalist master dark wood floor bedroom design in New York with white walls and no fireplace

Sponsored
Westerville, OH

Custom Home Works
Franklin County's Award-Winning Design, Build and Remodeling Expert
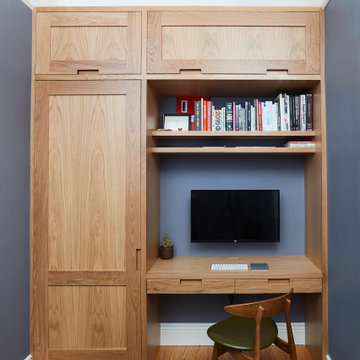
 Mark Davis Design
Inspiration for a small 1960s built-in desk medium tone wood floor and brown floor study room remodel in San Francisco with blue walls

 Rikki Snyder
Photo: Rikki Snyder © 2015 Houzz
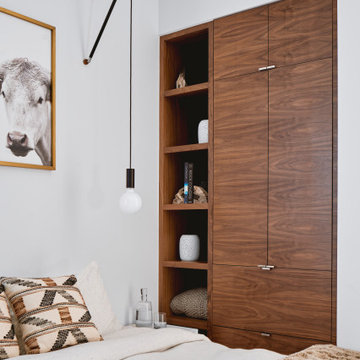
Bedroom - small transitional dark wood floor bedroom idea in New York with white walls
Bedroom - small transitional dark wood floor bedroom idea in New York with white walls

 Denise Quade Design
A tall linen cabinet houses linens and overflow bathroom storage. A wall mounted cabinet between the two vanities houses everyday beauty products, toothbrushes, etc. Brass hardware and brass plumbing fixtures were selected. Glass mosaic tile was used on the backsplash and paired with cambria quartz countertops.



 CASA Photography
Travis Snelling

Transitional dark wood floor kitchen/dining room combo photo in Toronto with white walls
Transitional dark wood floor kitchen/dining room combo photo in Toronto with white walls
 Krista Legue - Calgary
Luxury home built by Riverview Custom Homes. Photos by Rob Moroto.
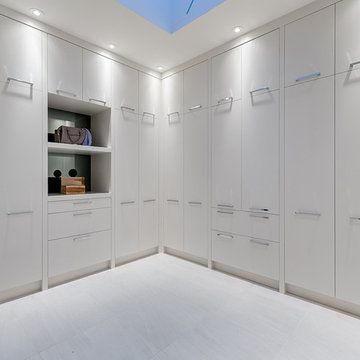
Example of a trendy gender-neutral white floor dressing room design in Calgary with flat-panel cabinets and white cabinets
Example of a trendy gender-neutral white floor dressing room design in Calgary with flat-panel cabinets and white cabinets


21