
Search results for "Wall wardrobe" in Home Design Ideas
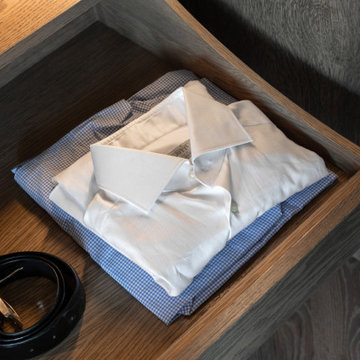
 Claude Clemaron Luxury Bespoke Furniture
This bespoke fitted bedroom furniture was handcrafted by Claude Clémaron for a client’s residence in Guildford, Surrey. The custom-made bedroom suite includes fitted wardrobes, bedside cabinets, a king-size bed with drawers, tallboy, and a vanity table and ottoman storage bench for the en-suite dressing room. Fully coordinated in oak with a sophisticated dark grey finish this bespoke bedroom furniture is contemporary classic at its best.
Built-in break-front solid oak wardrobes
These built-in wall-to-wall wardrobes have a distinctive breakfront, where the central cabinets are deeper than the side units to accommodate hanging rails. The side cabinets are fitted with adjustable shelving for folded items. The wardrobes and other cabinetry have been finished with a dark grey stain and clear waterborne lacquer to accentuate the natural beauty of the oak grain. Classic plaster coving further integrates the wardrobes into the architecture of the room.
Co-ordinated matching bespoke furniture
Other bespoke bedroom furniture pieces include a king-size bed fitted with four large sturdy drawers, that glide on heavy duty runners. A made to measure upholstered headboard for comfort and luxury. A double width tallboy with eight drawers of varying depths. A pair of floating bedside cabinets with integrated technology including USB ports and secret panic buttons. The ensuite dressing room features a built-in wall-to-wall dressing table with tailored storage and display options, a matching oak framed wall mirror and upholstered, storage ottoman bench.

 Turnbull Griffin Haesloop
David Wakely
Example of a small trendy single-wall medium tone wood floor open concept kitchen design in San Francisco with an undermount sink, flat-panel cabinets and white cabinets
Example of a small trendy single-wall medium tone wood floor open concept kitchen design in San Francisco with an undermount sink, flat-panel cabinets and white cabinets
 Seattle Staged to Sell and Design LLC

Bright and airy master bedroom with sitting room, built in wardrobe and lakefront views.
Inspiration for a huge coastal master medium tone wood floor and brown floor bedroom remodel in Seattle with white walls and a corner fireplace
Inspiration for a huge coastal master medium tone wood floor and brown floor bedroom remodel in Seattle with white walls and a corner fireplace
Find the right local pro for your project
 Ezra Lee Design+Build

Kids' bedroom - contemporary boy carpeted and gray floor kids' bedroom idea in Salt Lake City with white walls
 Maletz Design
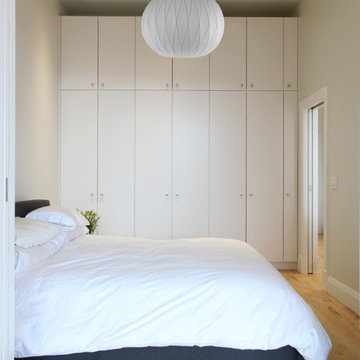
We added custom full-height storage in the hallway and bedroom, with a mixture of ikea and custom components. Photo by Maletz Design.
Small minimalist light wood floor bedroom photo in New York with white walls
Small minimalist light wood floor bedroom photo in New York with white walls

 The Kitchen Design Centre
Family Room at the Ferndale Home in Glen Iris Victoria.
Builder: Mazzei Homes
Architecture: Dan Webster
Furniture: Zuster Furniture
Kitchen, Wardrobes & Joinery: The Kitchen Design Centre
Photography: Elisa Watson
Project: Royal Melbourne Hospital Lottery Home 2020
 Roomzly | Design & Build Company
Bedroom - mid-sized contemporary master beige floor bedroom idea in Other with white walls

Sponsored
Columbus, OH

Hope Restoration & General Contracting
Columbus Design-Build, Kitchen & Bath Remodeling, Historic Renovations
 By Darash - Kitchen Cabinets, Vanities & Closets

A closer look to the freestanding bathtub highlighted with texture wall panel, in the background you can see a sneak peak of the beautiful walk-in closet, and custom vanity white drawer standing in the wooden flooring

 Nancy Finneson | DeMane Design
This master suite is luxurious, sophisticated and eclectic as many of the spaces the homeowners lived in abroad. There is a large luxe curbless shower, a private water closet, fireplace and TV. They also have a walk-in closet with abundant storage full of special spaces.
This master suite is now a uniquely personal space that functions brilliantly for this worldly couple who have decided to make this home there final destination.
Photo DeMane Design
Winner: 1st Place, ASID WA, Large Bath

 A Closet Case
Reach-in closet - mid-sized traditional women's medium tone wood floor and brown floor reach-in closet idea in Charleston with white cabinets
 By Darash - Kitchen Cabinets, Vanities & Closets
a closer look the freestanding modern bathtub on the combination floor wood and hexagon tiles, and the beautiful walk-in closet is peaking in this modern master bathroom design.

 Archviz-studio.com

This project presents a laconic bedroom design. The walls are pastel. The accent wall draws attention with its symmetrical pattern. Laminate finish on the floor. The contrasting color of the textiles in the interior balances the light tones. From the furniture, you can see the main element of the bed. The soft padding of the headboard ensures coziness and comfort.
There is a wardrobe against the wall. A clear, concise design is decorated with contrasting colors. Wood trim visually harmonizes with the interior. The wardrobe is also combined with a TV shelf, which saves space. Small details of the decor add charm.
As for the lighting, small bulbs are distributed throughout the room, in addition to this a chandelier by the bed, and small lamps.
As for lighting, small bulbs are distributed throughout the room, in addition to this, a chandelier illuminates in the center and small lamps at the bed.
Learn more about our 3D Rendering Services on our website: www.archviz-studio.com

Sponsored
Columbus, OH
Free consultation for landscape design!

Peabody Landscape Group
Columbus' Reliable Landscape Design & Contracting

Seated home bar - mid-sized contemporary single-wall seated home bar idea in San Francisco with open cabinets and mirror backsplash

 Alex Lukey Photography
Alex Lukey Photography
Bedroom - industrial bedroom idea in Toronto with white walls
Bedroom - industrial bedroom idea in Toronto with white walls

 Liz Daly Photography
Featured in Design Sponge, photo by Liz Daly Photography
Bedroom - master bedroom idea in Boston with blue walls
Bedroom - master bedroom idea in Boston with blue walls

 B-Squared Design Studio
Swiss Chalet turned Rustic Retreat
Kitchen - rustic u-shaped light wood floor and beige floor kitchen idea in Other with a farmhouse sink, shaker cabinets, medium tone wood cabinets, white backsplash, subway tile backsplash, stainless steel appliances, an island and gray countertops
Kitchen - rustic u-shaped light wood floor and beige floor kitchen idea in Other with a farmhouse sink, shaker cabinets, medium tone wood cabinets, white backsplash, subway tile backsplash, stainless steel appliances, an island and gray countertops

Sponsored
Sunbury, OH

J.Holderby - Renovations
Franklin County's Leading General Contractors - 2X Best of Houzz!
 collaborative interiors
Photographer: Cora Brown Rock / Remodeler: Homeworks by Kelly

Mid-sized elegant white tile and subway tile porcelain tile alcove shower photo in Seattle with an undermount sink, shaker cabinets, gray cabinets and blue walls
Mid-sized elegant white tile and subway tile porcelain tile alcove shower photo in Seattle with an undermount sink, shaker cabinets, gray cabinets and blue walls

 French & French Interiors
French country concrete floor freestanding bathtub photo in Albuquerque with an undermount sink and gray walls
 Breeze Giannasio Interiors
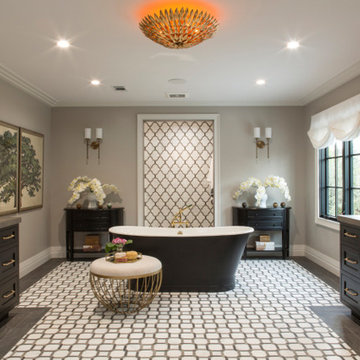
Inspiration for a large transitional master gray tile and marble tile marble floor and multicolored floor bathroom remodel in Los Angeles with beaded inset cabinets, black cabinets, a one-piece toilet, gray walls, a drop-in sink and quartz countertops
23