
Search results for "Wall wardrobe" in Home Design Ideas
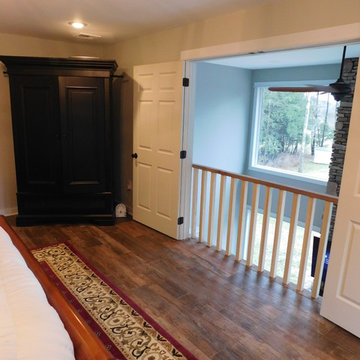
 Arley Wholesale - Central NY
Solomon Home
Photos: Christiana Gianzanti, Arley Wholesale
Mid-sized elegant master dark wood floor and brown floor bedroom photo in New York with beige walls and no fireplace
Mid-sized elegant master dark wood floor and brown floor bedroom photo in New York with beige walls and no fireplace
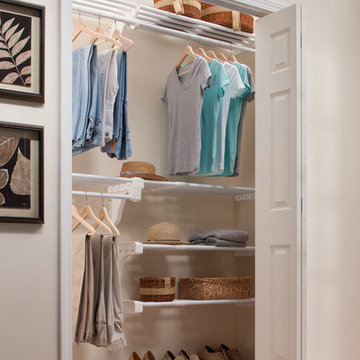
 EZ SHELF
Reach-in closet - mid-sized traditional gender-neutral carpeted reach-in closet idea in Miami with open cabinets

 Elyssa Cohen Photography
Example of a cottage master painted wood floor and red floor bedroom design in Boston with white walls, a standard fireplace and a wood fireplace surround
Find the right local pro for your project

 Adriana Solmson
Adriana Solmson Interiors
Large trendy gender-neutral brown floor and medium tone wood floor dressing room photo in New York with flat-panel cabinets and dark wood cabinets
Large trendy gender-neutral brown floor and medium tone wood floor dressing room photo in New York with flat-panel cabinets and dark wood cabinets
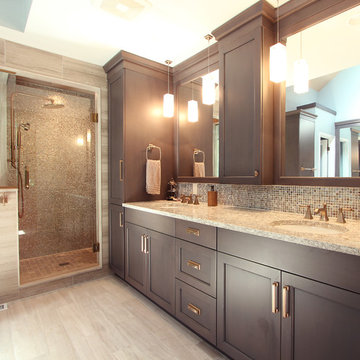
 Denise Quade Design

A tile and glass shower features a shower head rail system that is flanked by windows on both sides. The glass door swings out and in. The wall visible from the door when you walk in is a one inch glass mosaic tile that pulls all the colors from the room together. Brass plumbing fixtures and brass hardware add warmth. Limestone tile floors add texture. Pendants were used on each side of the vanity and reflect in the framed mirror.

 Klopf Architecture
Klopf Architecture, Outer Space Landscape Architects, Sezen & Moon Structural Engineer and Flegels Construction updated a classic Eichler open, indoor-outdoor home.
Everyone loved the classic, original bones of this house, but it was in need of a major facelift both inside and out. The owners also wanted to remove the barriers between the kitchen and great room, and increase the size of the master bathroom as well as make other layout changes. No addition to the house was contemplated.
The owners worked with Klopf Architecture in part because of Klopf’s extensive mid-century modern / Eichler design portfolio, and in part because one of their neighbors who had worked with Klopf on their Eichler home remodel referred them. The Klopf team knew how to update the worn finishes to make a more sophisticated, higher quality home that both looks better and functions better.
In conjunction with the atrium and the landscaped rear yard / patio, the glassy living room feels open on both sides and allows an indoor / outdoor flow throughout. The new, natural wood exterior siding runs through the house from inside to outside to inside again, updating one of the classic design features of the Eichler homes.
Picking up on the wood siding, walnut vanities and cabinets offset the white walls. Gray porcelain tiles evoke the concrete slab floors and flow from interior to exterior to make the spaces appear to flow together. Similarly the ceiling decking has the same white-washed finish from inside to out. The continuity of materials and space enhances the sense of flow.
The large kitchen, perfect for entertaining, has a wall of built-ins and an oversized island. There’s plenty of storage and space for the whole group to prep and cook together.
One unique approach to the master bedroom is the bed wall. The head of the bed is tucked within a line of built-in wardrobes with a high window above. Replacing the master closet with this wall of wardrobes allowed for both a larger bathroom and a larger bedroom.
This 1,953 square foot, 4 bedroom, 2 bathroom Double Gable Eichler remodeled single-family house is located in Mountain View in the heart of the Silicon Valley.
Klopf Architecture Project Team: John Klopf, AIA, Klara Kevane, and Yegvenia Torres-Zavala
Landscape Architect: Outer Space Landscape Architects
Structural Engineer: Sezen & Moon
Contractor: Flegels Construction
Landscape Contractor: Roco's Gardening & Arroyo Vista Landscaping, Inc.
Photography ©2016 Mariko Reed
Location: Mountain View, CA
Year completed: 2015
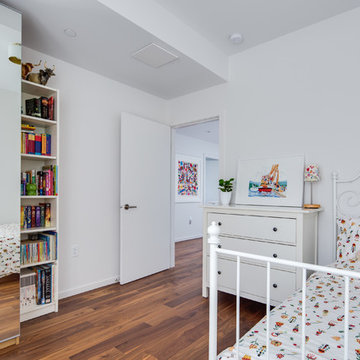
 Averra Developments Inc.
Andrew Fyfe
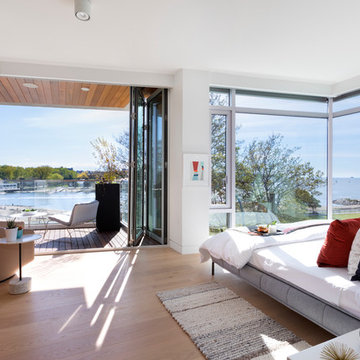
Inspiration for a contemporary medium tone wood floor and brown floor kids' bedroom remodel in Vancouver with white walls
Inspiration for a contemporary medium tone wood floor and brown floor kids' bedroom remodel in Vancouver with white walls

Sponsored
Columbus, OH

Hope Restoration & General Contracting
Columbus Design-Build, Kitchen & Bath Remodeling, Historic Renovations
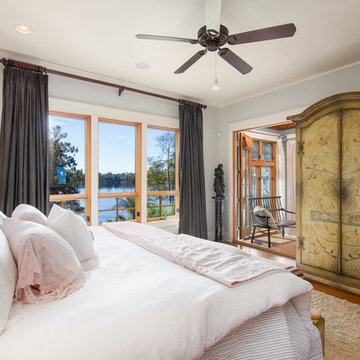
 Scenic Sotheby's International Realty
Enchanting master bedroom
Inspiration for a coastal medium tone wood floor and brown floor bedroom remodel with gray walls
Inspiration for a coastal medium tone wood floor and brown floor bedroom remodel with gray walls
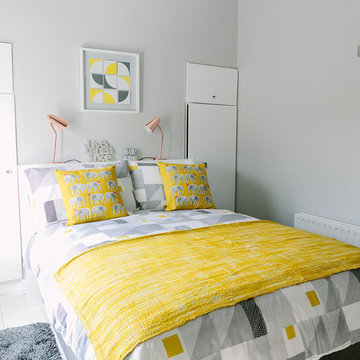
 Naught*9 Design
Example of a danish painted wood floor and white floor bedroom design in Dublin with white walls


 Neelam Interiors
This inner city condo get a decidedly mid-century modern update with colour, bold patterns, and beautiful wood tones.
Photography: Klassen Photography

 DJP Homes Inc.
Urban master light wood floor bedroom photo in Toronto with white walls and no fireplace
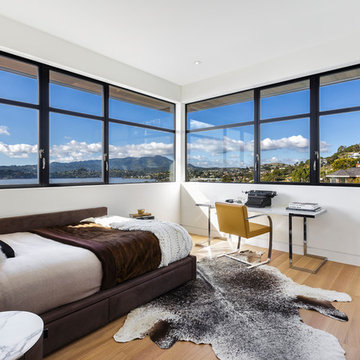
 Jennifer Messina Interiors
Inspiration for a contemporary light wood floor and brown floor bedroom remodel in San Francisco with white walls



 M-Squared Contracting Inc.
Photo Credit: Scott Norsworthy
Architect: Wanda Ely Architect Inc

Reach-in closet - mid-sized contemporary gender-neutral beige floor and light wood floor reach-in closet idea in Toronto with white cabinets and flat-panel cabinets
Reach-in closet - mid-sized contemporary gender-neutral beige floor and light wood floor reach-in closet idea in Toronto with white cabinets and flat-panel cabinets

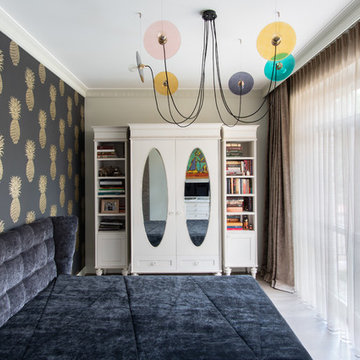
 Valentini Kids Furniture Brooklyn NY
Italian Kids Bedroom Set ONE-504 by SPAR
Made in Italy by Spar
ONE Junior by Spar is a modern styled Italian kids bedroom furniture collection that is remarkable for its innovative technologies that help not only safe so valuable space, but get it optimized for the every need of your kid. ONE Junior Furniture Collection by Spar makes dreams come true, making both parents and children happy, providing bedroom solutions that you really need and deserve. ONE Kids Furniture line creates functional and modern bedroom designs for girls and boys, small kids and teenagers, optimizing the space for sleeping, studying and playing. Featuring a variety of colors to choose from and abundance of size customization options, modular ONE Bedroom Collection sets no limits between your kids and bedroom they are dreaming about.
All the pieces can be mixed & matched from one set to another and are available in a variety of sizes and colors. Please contact our office regarding customization of this kids bedroom set.
The starting price is for the "As Shown" kids bedroom set ONE 504 that includes the following items:
1 Twin Size Bed (bed fits US standard Twin size mattress 39" x 75")
1 Hanging 2-Drawer Nightstand
1 Desk with 3-drawer cabinet
2 Wall Shelves W37.4"
1 Wall Shelf W70.8"
1 Wall Shelf W101"
1 2-Door Wardrobe
1 1-Door Wardrobe with Side Shelves
1 Storage Composition "Corner Bridge"
Please Note: Room/Bed decorative accessories and the mattress are not included in the price.
MATERIAL/CONSTRUCTION:
E1-Class ecological panels, which are produced exclusively trough a wood recycling production process
Used lacquers conform to the norm 71/3 (toys directive)
Structure: 18 mm thick melamine-coated particle board
Shelves: 25mm thick melamine-coated particle board
Back panels: high density fibreboard 5mm thick
Doors: 18 mm thick melamine-coated particle board finished on 4 sides
Hardware: metal runners with self-closing system and double stop; adjustable self closing hinges; quick-mount and braking systems
Dimensions:
Twin Size Bed: W48.5" x D80" x H35.4" (internal 39" x 75" US Standard)
Full Size Bed: W63.5" x D80" x H35.4" (internal 54" x 75" US Standard)
Hanging Nightstand: W19.2" x D13.8" x H14"
Desk: W40" x D22.8" x H30"
3-Drawer Cabinet (part of desk): W18.5" x D17.8" x H28.5"
Wall Shelf: W37.4" x D10" x H1"
Wall Shelf: W70.8" x D10" x H1"
Wall Shelf: W101" x D10" x H1"
2-Door Wardrobe: W36" x D22.8" x H89.8" or H102.4"
1-Door Wardrobe: W30.5" x D22.8" x H89.8" or H102.4"
Storage Composition "Corner Bridge": W(82" x 102") x D22.8" x H89.8" or H102.4"
 Denise Quade Design
Framed mirrors match the grey stained cabinets used on this double vanity. A shallow depth wall cabinet houses everyday beauty products. The tall linen cabinet houses extra towels, bulk beauty products and other overflow items. The cabinets go to the ceiling with a two step crown treatment.



 Sherman Architects
Catherine Tighe
Mid-sized trendy formal light wood floor living room photo in New York with gray walls, a two-sided fireplace, a stone fireplace and no tv
Mid-sized trendy formal light wood floor living room photo in New York with gray walls, a two-sided fireplace, a stone fireplace and no tv
 Upside Development
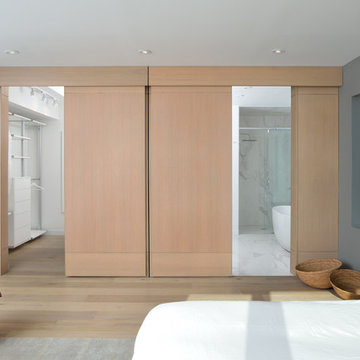
Toronto’s Upside Development completed this contemporary new construction in Otonabee, North York.
Example of a mid-sized trendy light wood floor and beige floor bedroom design in Toronto with gray walls
Example of a mid-sized trendy light wood floor and beige floor bedroom design in Toronto with gray walls
24