
Search results for "Wall wardrobe" in Home Design Ideas
 Rivers + Steel City Homes
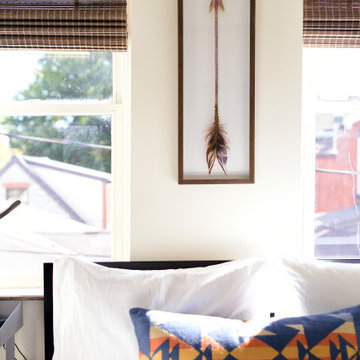
Inspiration for a small southwestern guest gray floor bedroom remodel in Other with white walls and no fireplace
 Haven Design and Construction
Custom Cabinetry Design: Jana Valdez,
Remodeling Contractor: Fortson Construction
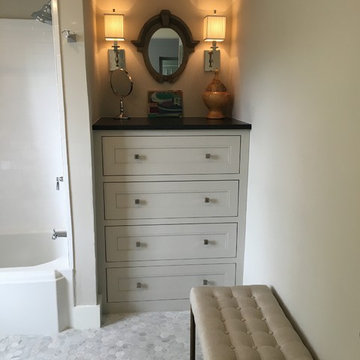
Example of a mid-sized transitional 3/4 gray tile mosaic tile floor and white floor bathroom design in Austin with recessed-panel cabinets, gray cabinets, a two-piece toilet, an undermount sink, solid surface countertops and black countertops
Example of a mid-sized transitional 3/4 gray tile mosaic tile floor and white floor bathroom design in Austin with recessed-panel cabinets, gray cabinets, a two-piece toilet, an undermount sink, solid surface countertops and black countertops
 Midas Development Group

Alcove bathtub - large traditional master porcelain tile and beige floor alcove bathtub idea in New York with recessed-panel cabinets, dark wood cabinets, yellow walls and yellow countertops
Find the right local pro for your project

Example of a mid-sized classic gender-neutral medium tone wood floor walk-in closet design in Denver with white cabinets and open cabinets
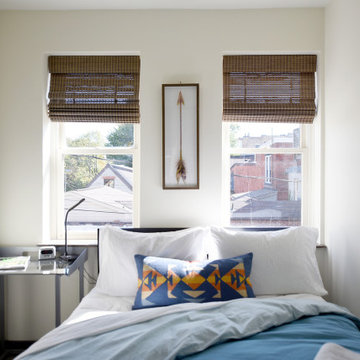 Rivers + Steel City Homes
Example of a small southwest guest gray floor bedroom design in Other with white walls and no fireplace
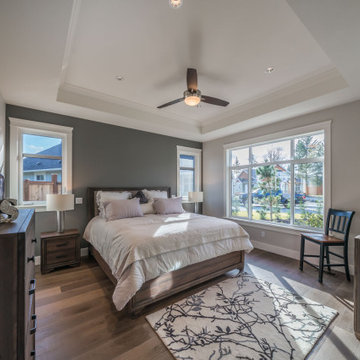
 Ballard Fine Homes
Inspiration for a mid-sized contemporary master medium tone wood floor and brown floor bedroom remodel in Other with gray walls and no fireplace
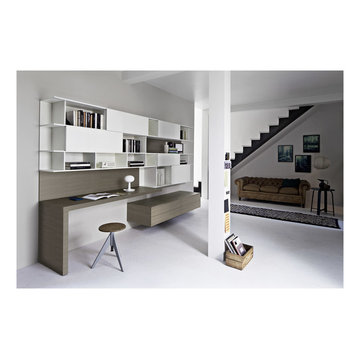
 AKO Design Center
Home office library - large modern built-in desk home office library idea in New York with white walls



 User
UserWalk-in closet - mid-sized country gender-neutral light wood floor and brown floor walk-in closet idea in Boston with open cabinets and white cabinets
 User
UserExample of a transitional gender-neutral walk-in closet design in Chicago with open cabinets and gray cabinets

 Upland Development, Inc.
Large transitional girl dark wood floor and brown floor childrens' room photo in Salt Lake City with white walls

 Valet Custom Cabinets & Closets
Reach-in closet - small transitional gender-neutral carpeted reach-in closet idea in San Francisco with shaker cabinets and light wood cabinets

 Don Foote Contracting
Shoe Palace closet in master bedroom. Fluorescent lights come on automatically when doors open. Terrific use of eave space.
design: Marta Kruszelnicka
photo: Todd Gieg
 Bruno Abisror - Sothebys International Realty

Enter this beautiful and meticulously maintained Spanish home through a gated, enclosed front yard offering exceptional privacy. The home opens up into a generous area that accommodates the kitchen, living and dining rooms that are light-filled, inviting and offer a great flow for entertaining. A well appointed cook’s kitchen features stainless-steel appliances, maple cabinets and plenty of countertop and storage space. French doors lead to the wood patio and tranquil yard w/ outdoor spa, inviting the outside in. The guest bath is accented with classic wainscoting and a soaking tub. The master suite includes a large walk-in cedar-lined wardrobe w/ built-in cabinetry, and a resort-stye bathroom with oversized stone shower. Within footsteps of the shops and cafes Melrose has to offer. This is a very special home. Photos: Plan-O-Matic -AJ

Sponsored
Columbus, OH

Hope Restoration & General Contracting
Columbus Design-Build, Kitchen & Bath Remodeling, Historic Renovations

 EasyClosets
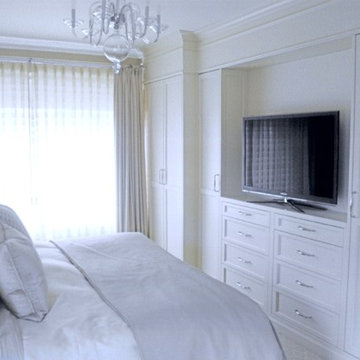
Use every inch of available storage space with a well-planned Reach-In Closet. EasyClosets' wall-mounted solutions allow for additional storage above and below the installed material. Stow away off-season clothing on the top shelf and place shoes on the floor for easy, everyday access.

 Krueger Architects
Ulimited Style Photography

http://www.houzz.com/photos/11087781/Master-Bedroom-West-View-contemporary-bedroom-los-angeles#lb-edit

 Randy Heller Pure and Simple Interior Design
Beautiful transitional walk-in closet of this transitional Lake Forest home. The moss table in the sitting area, antiqued mirror closet doors and modern art chandelier make this closet unforgettable.

Sponsored
Sunbury, OH

J.Holderby - Renovations
Franklin County's Leading General Contractors - 2X Best of Houzz!
 User
UserJohn Dolan

Inspiration for a mid-sized contemporary formal and loft-style living room remodel in New York with yellow walls
Inspiration for a mid-sized contemporary formal and loft-style living room remodel in New York with yellow walls

 Windhill+Co.
We gave this rather dated farmhouse some dramatic upgrades that brought together the feminine with the masculine, combining rustic wood with softer elements. In terms of style her tastes leaned toward traditional and elegant and his toward the rustic and outdoorsy. The result was the perfect fit for this family of 4 plus 2 dogs and their very special farmhouse in Ipswich, MA. Character details create a visual statement, showcasing the melding of both rustic and traditional elements without too much formality. The new master suite is one of the most potent examples of the blending of styles. The bath, with white carrara honed marble countertops and backsplash, beaded wainscoting, matching pale green vanities with make-up table offset by the black center cabinet expand function of the space exquisitely while the salvaged rustic beams create an eye-catching contrast that picks up on the earthy tones of the wood. The luxurious walk-in shower drenched in white carrara floor and wall tile replaced the obsolete Jacuzzi tub. Wardrobe care and organization is a joy in the massive walk-in closet complete with custom gliding library ladder to access the additional storage above. The space serves double duty as a peaceful laundry room complete with roll-out ironing center. The cozy reading nook now graces the bay-window-with-a-view and storage abounds with a surplus of built-ins including bookcases and in-home entertainment center. You can’t help but feel pampered the moment you step into this ensuite. The pantry, with its painted barn door, slate floor, custom shelving and black walnut countertop provide much needed storage designed to fit the family’s needs precisely, including a pull out bin for dog food. During this phase of the project, the powder room was relocated and treated to a reclaimed wood vanity with reclaimed white oak countertop along with custom vessel soapstone sink and wide board paneling. Design elements effectively married rustic and traditional styles and the home now has the character to match the country setting and the improved layout and storage the family so desperately needed. And did you see the barn? Photo credit: Eric Roth
 Room By Room

Bedroom - large transitional dark wood floor, brown floor, wood ceiling and wood wall bedroom idea in Brisbane with white walls and a standard fireplace
45