
Search results for "Wall wardrobe" in Home Design Ideas
 Paragon Construction Company LLC

Lovely master bath remodel with ample amounts of counterspace, a beautiful glass shower with mosaic tiles, wooden cabinetry and a wardrobe all with stainless steel handles and knobs.
 Mark Little Participant Studio
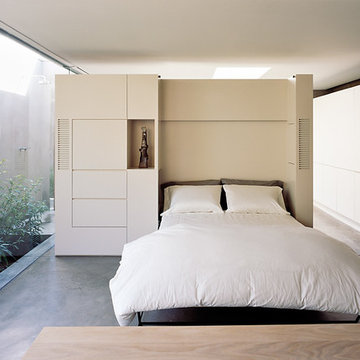
Example of a small trendy guest concrete floor and gray floor bedroom design in San Francisco with white walls and no fireplace
 dSPACE Studio Architecture
Tony Soluri
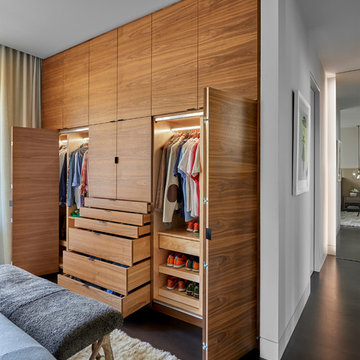
Inspiration for a mid-sized contemporary master dark wood floor bedroom remodel in Chicago with white walls
Inspiration for a mid-sized contemporary master dark wood floor bedroom remodel in Chicago with white walls
Find the right local pro for your project
 TEW Design Studio

This beach inspired girls bedroom is a great space to relax and has the style and functionality to grow into.
Photo Credit: Allie mullin
Large beach style girl carpeted and beige floor kids' room photo in Raleigh with blue walls
Large beach style girl carpeted and beige floor kids' room photo in Raleigh with blue walls
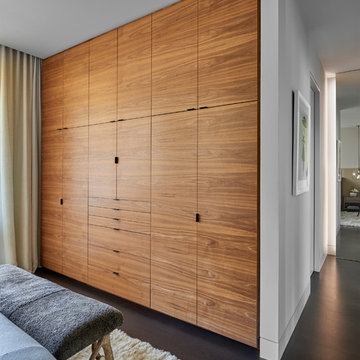 dSPACE Studio Architecture
Tony Soluri
Example of a mid-sized trendy master dark wood floor bedroom design in Chicago with white walls
Example of a mid-sized trendy master dark wood floor bedroom design in Chicago with white walls
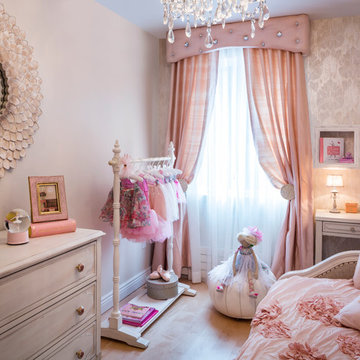
 Vi-Design
Little princess room with custom drapes, wallpaper, wall mounted crown, dress play and desk.
Example of a mid-sized classic girl light wood floor kids' room design in New York with multicolored walls
Example of a mid-sized classic girl light wood floor kids' room design in New York with multicolored walls

 LiLu Interiors
This prairie home tucked in the woods strikes a harmonious balance between modern efficiency and welcoming warmth.
The laundry space is designed for convenience and seamless organization by being cleverly concealed behind elegant doors. This practical design ensures that the laundry area remains tidy and out of sight when not in use.
---
Project designed by Minneapolis interior design studio LiLu Interiors. They serve the Minneapolis-St. Paul area, including Wayzata, Edina, and Rochester, and they travel to the far-flung destinations where their upscale clientele owns second homes.
For more about LiLu Interiors, see here: https://www.liluinteriors.com/
To learn more about this project, see here:
https://www.liluinteriors.com/portfolio-items/north-oaks-prairie-home-interior-design/

Sponsored
Columbus, OH

Hope Restoration & General Contracting
Columbus Design-Build, Kitchen & Bath Remodeling, Historic Renovations

 JD Ireland Interior Architecture + Design
Detail of living room and glimpse into the office space in a 5th Avenue loft. Wide-plank oak floors, roman shades, custom furniture and lighting, coffered ceiling with gloss paint. Seeded glass partition with divided light.
Architect: DHD
Photographer: Bruce Katz
 Centered By Design
Everyday Charming

Mid-sized eclectic girl light wood floor kids' room photo in Chicago with white walls
Mid-sized eclectic girl light wood floor kids' room photo in Chicago with white walls
 Archviz-studio.com

Children's room project. Finishes in warm beige to create a cozy atmosphere. Parquet flooring complements the basic range. In the center of the room is a dark blue bed, matching a small sofa. There are small bedside tables by the bed. These items of furniture stand out with their colour against the background of pastel shades. You can see the delimitation of the zones.
Part of the room is allocated for the working area, an elegant partition-curtain. The furniture includes a desk, chair, computer for study and leisure of the child. Above the table, there is a wall cabinet for storing accessories. The rest of the furniture, the wardrobe, and the dollhouse all have the same design for an overall neutral styling. As decorative elements, you can see children's funny pictures to create a childish spontaneous mood.
A large chandelier illuminates the room. Table lamps additionally illuminate the areas near the bed, desk.
Learn more about our 3D Rendering Services on our website: www.archviz-studio.com
 Archviz-studio.com

Children's room project. Finishes in warm beige to create a cozy atmosphere. Parquet flooring complements the basic range. In the center of the room is a dark blue bed, matching a small sofa. There are small bedside tables by the bed. These items of furniture stand out with their colour against the background of pastel shades. You can see the delimitation of the zones.
Part of the room is allocated for the working area, an elegant partition-curtain. The furniture includes a desk, chair, computer for study and leisure of the child. Above the table, there is a wall cabinet for storing accessories. The rest of the furniture, the wardrobe, and the dollhouse all have the same design for an overall neutral styling. As decorative elements, you can see children's funny pictures to create a childish spontaneous mood.
A large chandelier illuminates the room. Table lamps additionally illuminate the areas near the bed, desk.
Learn more about our 3D Rendering Services on our website: www.archviz-studio.com

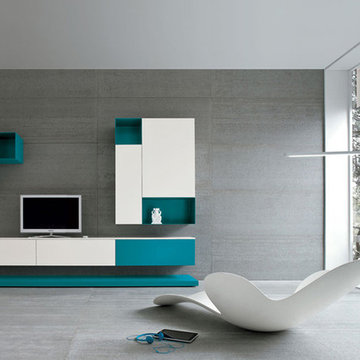
 Exclusive Home Interiors

Large minimalist formal and open concept concrete floor living room photo in New York with gray walls and a tv stand

Sponsored
Columbus, OH
Free consultation for landscape design!

Peabody Landscape Group
Columbus' Reliable Landscape Design & Contracting

 Paradise City
I am proud to present New, Stylish, Practical, and just Awesome ) design for your new kid's room. Ta -da...
The space in this room is minimal, and it's tough to have two beds there and have a useful and pretty design. This design was built on the idea to have a bed that transforms from king to two tweens and back with ease.
I do think most of the time better to keep it as a single bed and, when needed, slide bed over and have two beds. The single bed will give you more space and air in the room.
You will have easy access to the closet and a much more comfortable bed to sleep on it.
On the left side, we are going to build costume wardrobe style closet
On the right side is a column. We install some exposed shelving to bring this architectural element to proportions with the room.
Behind the bed, we use accent wallpaper. This particular mural wallpaper looks like fabric has those waves that will softener this room. Also, it brings that three-dimension effect that makes the room look larger without using mirrors.
Led lighting over that wall will make shadows look alive. There are some Miami vibes it this picture. Without dominating overall room design, these art graphics are producing luxury filing of living in a tropical paradise. ( Miami Style)
On the front is console/table cabinetry. In this combination, it is in line with bed design and the overall geometrical proportions of the room. It is a multi-function. It will be used as a console for a TV/play station and a small table for computer activities.
In the end wall in the hallway is a costume made a mirror with Led lights. Girls need mirrors )
Our concept is timeless. We design this room to be the best for any age. We look into the future ) Your girl will grow very fast. And you do not have to change a thing in this room. This room will be comfortable and stylish for the next 20 years. I do guarantee that )
Your daughter will love it!
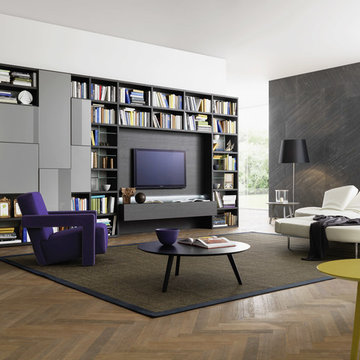
 AKO Design Center
Large minimalist open concept medium tone wood floor family room library photo in New York with white walls, no fireplace and a wall-mounted tv
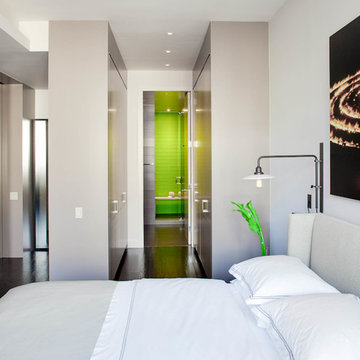


 RDK Design
Guest Bedroom Custom Bookcase and Wardrobe
Mike Schwartz Photo
Example of a mid-sized mid-century modern guest porcelain tile and brown floor bedroom design in Chicago with beige walls
Example of a mid-sized mid-century modern guest porcelain tile and brown floor bedroom design in Chicago with beige walls




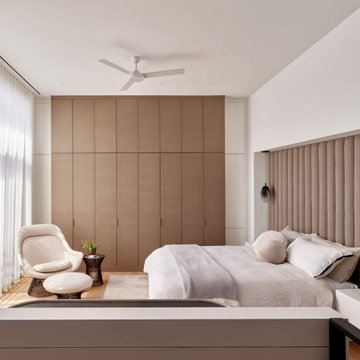
 k YODER design
A fluted upholstery treatment clads the existing niche wall to create a textural headboard. The color complements the natural quartered European walnut of the wall of wardrobe cabinets. The narrow white closets on either side contain shelved shoe storage. Furnishings include a Warren Platner chair with Knoll Diva fabric.
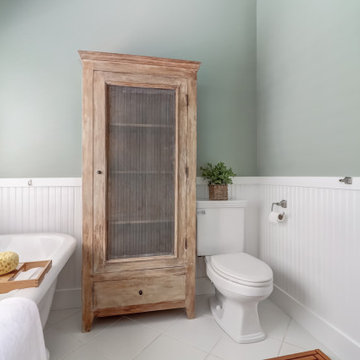
 Lowcountry Staging Specialists
Elegant white floor and wainscoting bathroom photo in Charleston with a two-piece toilet and green walls
42