
Search results for "Wallpaper construction" in Home Design Ideas

 Allen Construction
Use of bold wallpaper and bright colors define these remodeled bedrooms.
Architect: The Warner Group.
Photographer: Kelly Teich
Example of a large tuscan master carpeted and beige floor bedroom design in Santa Barbara with blue walls and no fireplace
Example of a large tuscan master carpeted and beige floor bedroom design in Santa Barbara with blue walls and no fireplace

 Hudson Construction Group
Kids' room - transitional girl kids' room idea in Dallas with multicolored walls

 w.b. builders
Seth Hannula
Inspiration for a transitional bedroom remodel in Minneapolis with multicolored walls
Inspiration for a transitional bedroom remodel in Minneapolis with multicolored walls
Find the right local pro for your project

 Randal G. Winter Construction Inc.
Mel Carll

Small transitional slate floor and gray floor powder room photo in Los Angeles with open cabinets, a one-piece toilet, brown walls, a wall-mount sink, solid surface countertops and white countertops
Small transitional slate floor and gray floor powder room photo in Los Angeles with open cabinets, a one-piece toilet, brown walls, a wall-mount sink, solid surface countertops and white countertops

 Chango
Architecture, Construction Management, Interior Design, Art Curation & Real Estate Advisement by Chango & Co.
Construction by MXA Development, Inc.
Photography by Sarah Elliott
See the home tour feature in Domino Magazine

 Morse Constructions
Our team helped a growing family transform their recent house purchase into a home they love. Working with architect Tom Downer of Downer Associates, we opened up a dark Cape filled with small rooms and heavy paneling to create a free-flowing, airy living space. The “new” home features a relocated and updated kitchen, additional baths, a master suite, mudroom and first floor laundry – all within the original footprint.
Photo: Mary Prince Photography

 JPM Construction
Inspiration for a small 1950s medium tone wood floor and brown floor home bar remodel in San Francisco with no sink, open cabinets, white cabinets, wood countertops, brown countertops and multicolored backsplash

Sponsored
Sunbury, OH

J.Holderby - Renovations
Franklin County's Leading General Contractors - 2X Best of Houzz!

 REFINED LLC
Inspiration for a small transitional l-shaped dedicated laundry room remodel in Minneapolis with a drop-in sink, shaker cabinets, white cabinets, multicolored walls, a side-by-side washer/dryer and gray countertops

 AFT Construction
High Res Media
Powder room - contemporary black floor powder room idea in Phoenix with recessed-panel cabinets, white cabinets and multicolored walls
Powder room - contemporary black floor powder room idea in Phoenix with recessed-panel cabinets, white cabinets and multicolored walls

 Lohss Construction
Seated home bar - rustic u-shaped seated home bar idea in Other with medium tone wood cabinets and white backsplash

 Haven Design and Construction
Matthew Niemann Photography
Inspiration for a transitional master light wood floor and beige floor bedroom remodel in Austin with beige walls
Inspiration for a transitional master light wood floor and beige floor bedroom remodel in Austin with beige walls

 Cook Construction
Inspiration for a contemporary gray floor and wallpaper powder room remodel in San Francisco with flat-panel cabinets, medium tone wood cabinets, multicolored walls, an undermount sink, marble countertops, gray countertops and a floating vanity
 Randal G. Winter Construction Inc.
Mel Carll
Small transitional slate floor and gray floor powder room photo in Los Angeles with open cabinets, a one-piece toilet, brown walls, a wall-mount sink, solid surface countertops and white countertops
Small transitional slate floor and gray floor powder room photo in Los Angeles with open cabinets, a one-piece toilet, brown walls, a wall-mount sink, solid surface countertops and white countertops

Sponsored
Delaware, OH

Buckeye Basements, Inc.
Central Ohio's Basement Finishing ExpertsBest Of Houzz '13-'21
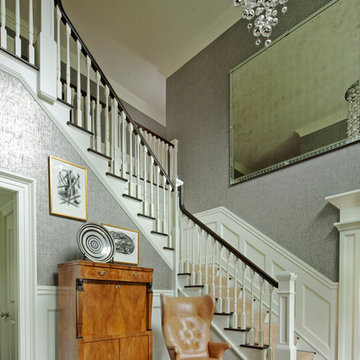




 Patin Construction Group, LLC
Example of a mid-sized classic 3/4 gray floor and single-sink bathroom design in New Orleans with gray cabinets, multicolored walls, white countertops, a built-in vanity and recessed-panel cabinets
 Edwards Interiors and Design, LLC

Kids' room - transitional girl medium tone wood floor, brown floor and wallpaper kids' room idea in Houston with gray walls

Sponsored
Columbus, OH

Structural Remodeling
Franklin County's Heavy Timber Specialists | Best of Houzz 2020!

 mdt design
Elegant brown floor laundry room photo in Detroit with a farmhouse sink, shaker cabinets, dark wood cabinets, beige walls and a side-by-side washer/dryer
 Flegel's Construction Co., Inc.
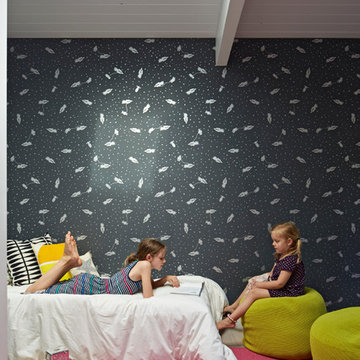
All new doors, trims and baseboards. New du chateau, heated flooring. A real makeover. New skylight is double insulated with safety glass. The challenge is the technical work required to install a vaulted skylight.
Bruce Damonte Photography
 CMI Construction

CMI Construction completed this large scale remodel of a mid-century home. Kitchen, bedrooms, baths, dining room and great room received updated fixtures, paint, flooring and lighting.
5