
Search results for "Wallpaper construction" in Home Design Ideas
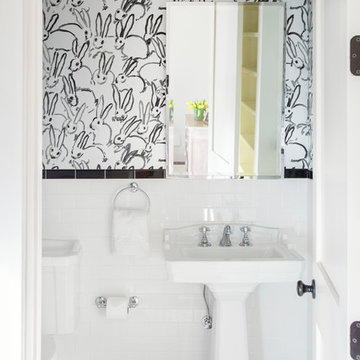
 Todd Christian
Inspiration for a timeless black tile and white tile mosaic tile floor and white floor bathroom remodel in Charleston with white walls and a pedestal sink

 Harper Construction Inc.
Transitional white tile and subway tile mosaic tile floor and black floor bathroom photo in Charleston with open cabinets, white walls, an undermount sink and white countertops

 VAS Construction Inc.
Powder room - transitional light wood floor powder room idea in New York with flat-panel cabinets, gray cabinets, a two-piece toilet, gray walls and a drop-in sink
Find the right local pro for your project

 BBG Construction
Inspiration for a large farmhouse l-shaped medium tone wood floor and brown floor utility room remodel in Indianapolis with a farmhouse sink, shaker cabinets, gray cabinets, multicolored walls, a side-by-side washer/dryer and white countertops
 AFT Construction
Roehner Ryan

Cottage powder room photo in Phoenix with gray countertops, multicolored walls and a console sink
Cottage powder room photo in Phoenix with gray countertops, multicolored walls and a console sink
 Manello Construction, LLC
Dustin.Peck.Photography.Inc

Example of a small transitional white floor bathroom design in Other with flat-panel cabinets, blue cabinets, gray walls and an undermount sink
Example of a small transitional white floor bathroom design in Other with flat-panel cabinets, blue cabinets, gray walls and an undermount sink
 Marker Construction Group

Inspiration for a timeless brick floor entryway remodel in Miami with multicolored walls and a dark wood front door

Sponsored
Columbus, OH

Structural Remodeling
Franklin County's Heavy Timber Specialists | Best of Houzz 2020!
 Chango
Architecture, Construction Management, Interior Design, Art Curation & Real Estate Advisement by Chango & Co.
Construction by MXA Development, Inc.
Photography by Sarah Elliott
See the home tour feature in Domino Magazine

 Gordon James Construction
Mid-sized transitional single-wall ceramic tile and gray floor dedicated laundry room photo in Minneapolis with a drop-in sink, blue cabinets, quartz countertops, a side-by-side washer/dryer, recessed-panel cabinets, white countertops and gray walls

 Amy Troute Inspired Interior Design
Powder room - contemporary medium tone wood floor, brown floor and wallpaper powder room idea in Portland with flat-panel cabinets, medium tone wood cabinets, a two-piece toilet, gray walls, an undermount sink, quartz countertops, multicolored countertops and a floating vanity

 Allison Jaffe Interior Design LLC
Example of a large classic 3/4 marble tile marble floor, gray floor, single-sink and wallpaper alcove shower design in Austin with green cabinets, an undermount sink, quartz countertops, a hinged shower door, white countertops, a built-in vanity and recessed-panel cabinets

 ZeroEnergy Design
The entry area became an 'urban mudroom' with ample storage and a small clean workspace that can also serve as an additional sleeping area if needed. Glass block borrows natural light from the abutting corridor while maintaining privacy.
Photos by Eric Roth.
Construction by Ralph S. Osmond Company.
Green architecture by ZeroEnergy Design.

 Aries Construction Co, Inc.
Marili Forastieri
Trendy gender-neutral light wood floor and beige floor kids' room photo in New York with multicolored walls
Trendy gender-neutral light wood floor and beige floor kids' room photo in New York with multicolored walls



 Rasmussen Construction
Inspiration for a large transitional master medium tone wood floor and brown floor bedroom remodel in San Francisco with white walls and no fireplace

 Cullen Construction Inc.
Large elegant single-wall brown floor and dark wood floor wet bar photo in Philadelphia with an undermount sink, raised-panel cabinets, green cabinets, wood countertops, mirror backsplash and brown countertops
 With the Grain, LLC.

Country wallpaper powder room photo in Other with open cabinets, a two-piece toilet, multicolored walls, a console sink, black countertops and a freestanding vanity
 Michael Robert Construction

Inspiration for a farmhouse single-wall wallpaper dedicated laundry room remodel in New York with an undermount sink, shaker cabinets, white cabinets, quartz countertops, multicolored walls, a side-by-side washer/dryer and white countertops

Sponsored
Columbus, OH

Wannemacher Interiors
Customized Award-Winning Interior Design Solutions in Franklin Cnty OH

 Flegel's Construction Co., Inc.
This powder room is part of the conversion of a wine room in the garage. That room was remodeled and rebuilt into a laundry room and a powder room.
Dubbed "the disco bathroom" its fuchsia and silver wall covering has outlines of rainbows, stars, private airplanes and muscle cars.
Bruce Damonte Photography
 GRADY-O-GRADY Construction & Development, Inc.
Applied Photography

Example of a classic powder room design in Orange County with a vessel sink, furniture-like cabinets and dark wood cabinets
Example of a classic powder room design in Orange County with a vessel sink, furniture-like cabinets and dark wood cabinets

 Archer & Buchanan Architecture, Ltd.
Angle Eye Photography
Large elegant powder room photo in Philadelphia with an undermount sink, marble countertops, beige walls and white countertops
Large elegant powder room photo in Philadelphia with an undermount sink, marble countertops, beige walls and white countertops
4