
Search results for "Wallpaper construction" in Home Design Ideas
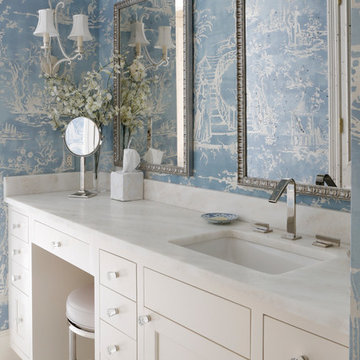
 Merrill Construction Group
Elegant white floor bathroom photo in Nashville with shaker cabinets, white cabinets, blue walls and an undermount sink

 MV Construction | Development
Inspiration for a mid-sized contemporary l-shaped dark wood floor kitchen remodel in Chicago with no island

 Chelsea Design + Construction
Clark Dugger
Inspiration for a mediterranean powder room remodel in Los Angeles with beige walls, an undermount sink, open cabinets, marble countertops and white countertops
Inspiration for a mediterranean powder room remodel in Los Angeles with beige walls, an undermount sink, open cabinets, marble countertops and white countertops
Find the right local pro for your project

 Houck Construction Inc.
Enclosed dining room - coastal dark wood floor enclosed dining room idea in Los Angeles with multicolored walls and a standard fireplace
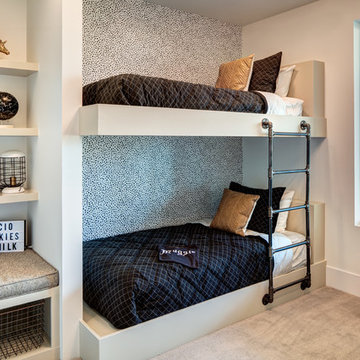
 Magleby Construction
Mid-sized trendy gender-neutral carpeted and gray floor kids' room photo in Salt Lake City with white walls
 Tyler Karu Design + Interiors
A beach-front new construction home on Wells Beach. A collaboration with R. Moody and Sons construction. Photographs by James R. Salomon.
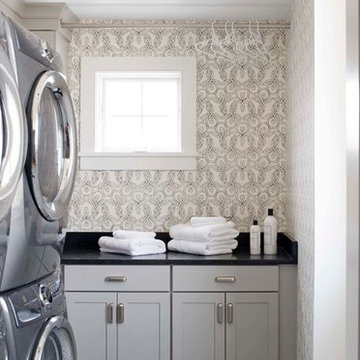
Example of a beach style multicolored floor dedicated laundry room design in Portland Maine with shaker cabinets, gray cabinets, multicolored walls, a stacked washer/dryer and black countertops
Example of a beach style multicolored floor dedicated laundry room design in Portland Maine with shaker cabinets, gray cabinets, multicolored walls, a stacked washer/dryer and black countertops
 Hudson Construction Group

Dining room - transitional multicolored floor dining room idea in Dallas with beige walls

Sponsored
Delaware, OH

Buckeye Basements, Inc.
Central Ohio's Basement Finishing ExpertsBest Of Houzz '13-'21
 Gallagher Construction
kitchen view

Trendy l-shaped medium tone wood floor and brown floor kitchen photo in Seattle with an undermount sink, flat-panel cabinets, gray cabinets, an island and white countertops
Trendy l-shaped medium tone wood floor and brown floor kitchen photo in Seattle with an undermount sink, flat-panel cabinets, gray cabinets, an island and white countertops
 Ram Construction, Inc./Ram Design-Build
Mekenzie Loli
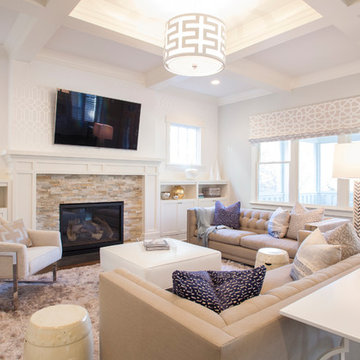
Living room - transitional dark wood floor living room idea in Charlotte with white walls, a standard fireplace, a stone fireplace and a wall-mounted tv
Living room - transitional dark wood floor living room idea in Charlotte with white walls, a standard fireplace, a stone fireplace and a wall-mounted tv
 Chase Green Construction, LLC

Inspiration for a cottage medium tone wood floor and gray floor bedroom remodel in Miami with red walls
 Chris Fox Construction, LLC
jack gardner photography

Inspiration for a mid-sized coastal brown floor bathroom remodel in Other with shaker cabinets, orange cabinets, white walls, an undermount sink and white countertops
Inspiration for a mid-sized coastal brown floor bathroom remodel in Other with shaker cabinets, orange cabinets, white walls, an undermount sink and white countertops
 Raykon Construction

Example of a mid-sized transitional gender-neutral carpeted kids' bedroom design in Salt Lake City with multicolored walls



 Kraft Custom Construction
This 1914 family farmhouse was passed down from the original owners to their grandson and his young family. The original goal was to restore the old home to its former glory. However, when we started planning the remodel, we discovered the foundation needed to be replaced, the roof framing didn’t meet code, all the electrical, plumbing and mechanical would have to be removed, siding replaced, and much more. We quickly realized that instead of restoring the home, it would be more cost effective to deconstruct the home, recycle the materials, and build a replica of the old house using as much of the salvaged materials as we could.

The design of the new construction is greatly influenced by the old home with traditional craftsman design interiors. We worked with a deconstruction specialist to salvage the old-growth timber and reused or re-purposed many of the original materials. We moved the house back on the property, connecting it to the existing garage, and lowered the elevation of the home which made it more accessible to the existing grades. The new home includes 5-panel doors, columned archways, tall baseboards, reused wood for architectural highlights in the kitchen, a food-preservation room, exercise room, playful wallpaper in the guest bath and fun era-specific fixtures throughout.
 Weaver Construction
Weaver Images
Inspiration for a timeless gray tile alcove shower remodel in Philadelphia with white cabinets, recessed-panel cabinets, a wall-mount toilet and purple walls
Inspiration for a timeless gray tile alcove shower remodel in Philadelphia with white cabinets, recessed-panel cabinets, a wall-mount toilet and purple walls
 Jarrod Smart Construction
Photography: Cipher Imaging
Interior Design: Houndstooth House

Arts and crafts l-shaped brown floor kitchen photo in Other with shaker cabinets, white cabinets, stainless steel appliances, an island and white countertops
Arts and crafts l-shaped brown floor kitchen photo in Other with shaker cabinets, white cabinets, stainless steel appliances, an island and white countertops
 Benco Construction

Inspiration for a contemporary dark wood floor dining room remodel in New York with multicolored walls

Sponsored
Columbus, OH

Hope Restoration & General Contracting
Columbus Design-Build, Kitchen & Bath Remodeling, Historic Renovations
 Hudson Construction Group

Example of a transitional carpeted and white floor bedroom design in Dallas with white walls
 Morales Construction Co., Inc.

Elegant master carpeted bedroom photo in Jacksonville with multicolored walls

8