
Search results for "Wallpaper roll" in Home Design Ideas
 Soft Surroundings
Tempaper
Peel and stick. Remove or reposition. That's the beauty of Tempaper Self-Adhesive Wallpaper. In attractive styles and colors - designed by celebrities Cynthia Rowley and Genevieve Gorder, and by nature itself - Tempaper has looks that appeal to everyone.
How to use Tempaper Wallpaper: peel away the backing. Press onto a smooth, primed and painted surface (a satin or semi-gloss finish is best). Simply peel to remove or reposition. Made in USA with lead-free, phthalate-free and VOC-free materials and inks.
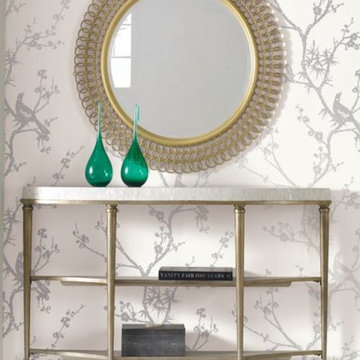
Bird Watching Self-Adhesive Wallpaper
Breathtaking Bird Watching self-adhesive wallpaper was created by fashion designer, Cynthia Rowley. It silhouettes a bird and branch graphic in lustrous metallic on black, white or pink grounds. Simply peel and stick; it can be easily removed and repositioned on any primed and painted wall. A gorgeous, nature-inspired design for a statement-making wall. Black/gold, white/silver, pink/gold.
· Designed by fashion designer Cynthia Rowley
· Sold as one double roll of 27" x 27 ft., a total of 60-3/4 sq. ft.
· Pattern repeats every 27" on the diagonal
· Peel to stick; peel to remove or reposition
· Lead-free, phthalate-free, VOC-free
· Made in USA
· Use the Self-Adhesive Wallpaper Tool (08525) for effortless application

 Home Expressions Interiors by Laura Bloom Inc.
The Homeowner’s of this St. Marlo home were ready to do away with the large unused Jacuzzi tub and builder grade finishes in their Master Bath and Bedroom. The request was for a design that felt modern and crisp but held the elegance of their Country French preferences. Custom vanities with drop in sinks that mimic the roll top tub and crystal knobs flank a furniture style armoire painted in a lightly distressed gray achieving a sense of casual elegance. Wallpaper and crystal sconces compliment the simplicity of the chandelier and free standing tub surrounded by traditional Rue Pierre white marble tile. As contradiction the floor is 12 x 24 polished porcelain adding a clean and modernized touch. Multiple shower heads, bench and mosaic tiled niches with glass shelves complete the luxurious showering experience.

 Olympia Tile
Part of the Shadebox program our shadebrick series has a contemporary colour palette and a beautiful glazed finish.
For residential and commercial walls Interior only.
Find the right local pro for your project

 Simply Home Decorating
Our goal on this project was to make the main floor of this lovely early 20th century home in a popular Vancouver neighborhood work for a growing family of four. We opened up the space, both literally and aesthetically, with windows and skylights, an efficient layout, some carefully selected furniture pieces and a soft colour palette that lends a light and playful feel to the space. Our clients can hardly believe that their once small, dark, uncomfortable main floor has become a bright, functional and beautiful space where they can now comfortably host friends and hang out as a family. Interior Design by Lori Steeves of Simply Home Decorating Inc. Photos by Tracey Ayton Photography.

 Sara Balough Design
Created by Sara Balough. Sara Balough Designs specializes in residential interior designs and serves the South Bay area of California; including Palos Verdes, Rolling Hills, Lunada Bay, Redondo Beach, Hermosa Beach, and Manhattan Beach.


 Hibou Design & Co.
This home office serves as a work station, craft room, library and guest bedroom all rolled into one. We opted for custom white cabinetry that wrapped the room with an integrated murphy bed. The white oak desk spans the length of the window to maximize the natural light.

Sponsored
Westerville, OH

Custom Home Works
Franklin County's Award-Winning Design, Build and Remodeling Expert

 Correy Design
Large elegant u-shaped medium tone wood floor eat-in kitchen photo in Los Angeles with a farmhouse sink, beaded inset cabinets, green cabinets, concrete countertops, multicolored backsplash, ceramic backsplash and colored appliances

 H. Bero Interiors
This crisp and clean bathroom renovation boost bright white herringbone wall tile with a delicate matte black accent along the chair rail. the floors plan a leading roll with their unique pattern and the vanity adds warmth with its rich blue green color tone and is full of unique storage.
 Correy Design
Inspiration for a large timeless u-shaped medium tone wood floor eat-in kitchen remodel in Los Angeles with a farmhouse sink, raised-panel cabinets, dark wood cabinets, wood countertops, green backsplash, ceramic backsplash, paneled appliances and an island


 InsideStyle Home and Design
A luxurious grand piano always adds a wonderful ambiance to any room. Right off the entry, this space is dedicated to the family's love of music.
Transitional living room photo in Las Vegas
Transitional living room photo in Las Vegas
 InsideStyle Home and Design
We loved this 9 foot table with an industrial bench. Even though it has an elegant look - it is practical for everyday use.
Example of a transitional dining room design in Las Vegas
Example of a transitional dining room design in Las Vegas


 Hibou Design & Co.
This home office serves as a work station, craft room, library and guest bedroom all rolled into one. We opted for custom white cabinetry that wrapped the room with an integrated murphy bed. The white oak desk spans the length of the window to maximize the natural light.

 Jami Meek Designs
Low Gear Photography
Example of a large transitional gender-neutral laminate floor and brown floor playroom design in Kansas City with blue walls
Example of a large transitional gender-neutral laminate floor and brown floor playroom design in Kansas City with blue walls
 Hibou Design & Co.
This home office serves as a work station, craft room, library and guest bedroom all rolled into one. We opted for custom white cabinetry that wrapped the room with an integrated murphy bed. The white oak desk spans the length of the window to maximize the natural light.
 B. Chic Interiors
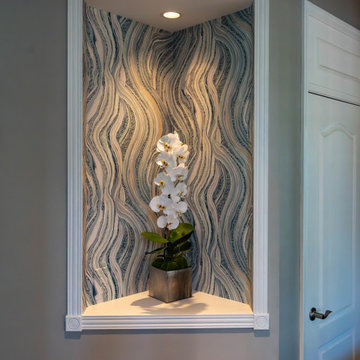
What began as a kitchen remodel for this family in Clarksville evolved into a sophisticated full-home transformation featuring a luxury transitional kitchen with inset cabinetry, a striking cobalt blue hood, Sub-Zero and Wolf appliances, waterfall countertops, and a cozy custom banquette designed for everyday gathering. The project also included a dramatic color-drenched library with illuminated bookshelves and a rolling ladder, a reimagined lounge space, and layered designer details throughout including bold wallpaper, rich textures, and thoughtfully curated finishes.


 Correy Design
Inspiration for a large timeless u-shaped medium tone wood floor eat-in kitchen remodel in Los Angeles with a farmhouse sink, raised-panel cabinets, yellow cabinets, quartz countertops, green backsplash, ceramic backsplash, colored appliances and an island
 Correy Design
Inspiration for a large timeless u-shaped medium tone wood floor eat-in kitchen remodel in Los Angeles with a farmhouse sink, raised-panel cabinets, white cabinets, concrete countertops, green backsplash, ceramic backsplash, paneled appliances and an island
 B. Chic Interiors
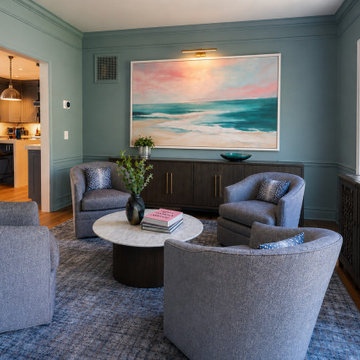
What began as a kitchen remodel for this family in Clarksville evolved into a sophisticated full-home transformation featuring a luxury transitional kitchen with inset cabinetry, a striking cobalt blue hood, Sub-Zero and Wolf appliances, waterfall countertops, and a cozy custom banquette designed for everyday gathering. The project also included a dramatic color-drenched library with illuminated bookshelves and a rolling ladder, a reimagined lounge space, and layered designer details throughout including bold wallpaper, rich textures, and thoughtfully curated finishes.
110