
Search results for "Wallpaper roll" in Home Design Ideas

 Sally Scott Interior Designer
As in most homes, the family room and kitchen is the hub of the home. Walls and ceiling are papered with a look like grass cloth vinyl, offering just a bit of texture and interest. Flanking custom Kravet sofas provide a comfortable place to talk to the cook! The game table expands for additional players or a large puzzle. The mural depicts the over 50 acres of ponds, rolling hills and two covered bridges built by the home owner.

 Bertin's Decorating Den Interiors
D Randolph Foulds Photography
Inspiration for a huge transitional master carpeted bedroom remodel in DC Metro with blue walls and no fireplace
Inspiration for a huge transitional master carpeted bedroom remodel in DC Metro with blue walls and no fireplace

 Warwick Stone Creative
Old school stereo cabinet and DJ station, custom built into an unused doorway.
Photos, Jim Lindstrom.
Inspiration for a 1950s open concept bamboo floor and brown floor home theater remodel in Las Vegas with white walls
Inspiration for a 1950s open concept bamboo floor and brown floor home theater remodel in Las Vegas with white walls
Find the right local pro for your project


 Warwick Stone Creative
Sixteen foot ceilings lend great acoustics to the music oriented living room.
Photos, Jim Lindstrom.
Example of a huge 1950s open concept bamboo floor and brown floor living room design in Las Vegas with a music area, blue walls, a standard fireplace, a brick fireplace and no tv
Example of a huge 1950s open concept bamboo floor and brown floor living room design in Las Vegas with a music area, blue walls, a standard fireplace, a brick fireplace and no tv

 Ayoko Design Branded Interiors
Example of a small country u-shaped vinyl floor and gray floor utility room design with shaker cabinets, white cabinets, wood countertops, white walls, a side-by-side washer/dryer and brown countertops
 Warwick Stone Creative
Nursery inspired by the Beverly Hills Hotel.
Small 1950s girl light wood floor and beige floor nursery photo in Las Vegas with pink walls
Small 1950s girl light wood floor and beige floor nursery photo in Las Vegas with pink walls

Sponsored
Columbus, OH

Wannemacher Interiors
Customized Award-Winning Interior Design Solutions in Franklin Cnty OH

 Sneller Custom Homes and Remodeling, LLC
Kolanowski Studio
Small minimalist medium tone wood floor dedicated laundry room photo in Houston with an undermount sink, shaker cabinets, gray cabinets, a side-by-side washer/dryer and beige walls
Small minimalist medium tone wood floor dedicated laundry room photo in Houston with an undermount sink, shaker cabinets, gray cabinets, a side-by-side washer/dryer and beige walls
 Haven Design and Construction
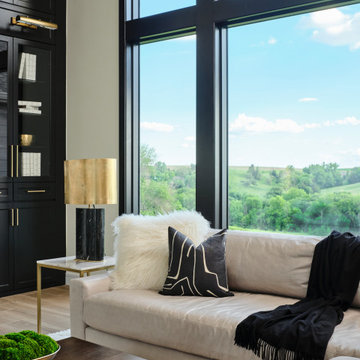
The soaring living room ceilings in this Omaha home showcase custom designed bookcases, while a comfortable modern sectional sofa provides ample space for seating. The expansive windows highlight the beautiful rolling hills and greenery of the exterior. The grid design of the large windows is repeated again in the coffered ceiling design. Wood look tile provides a durable surface for kids and pets and also allows for radiant heat flooring to be installed underneath the tile. The custom designed marble fireplace completes the sophisticated look.
 Warwick Stone Creative
Custom made butcher block island counter in Maple and Walnut.
Photo by Jim Lindstrom.
Example of a huge 1950s l-shaped porcelain tile and gray floor eat-in kitchen design in Las Vegas with an undermount sink, raised-panel cabinets, wood countertops, stainless steel appliances and an island
Example of a huge 1950s l-shaped porcelain tile and gray floor eat-in kitchen design in Las Vegas with an undermount sink, raised-panel cabinets, wood countertops, stainless steel appliances and an island
 Janna Makaeva/Cutting Edge Stencils
Rolling With My Homey
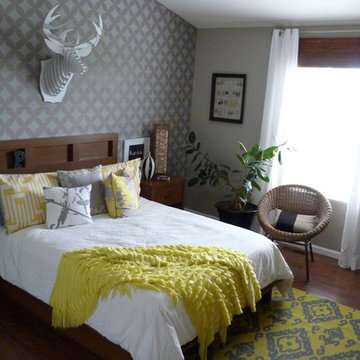
A gray and white bedroom with splashes of vibrant yellow. This room has a DIY accent wall using the Nagoya Allover stencil pattern in two shades of gray.

 Pat Lepe' Design
Harley Design
Ross Home
Example of a mid-sized classic guest light wood floor bedroom design in San Francisco with blue walls and no fireplace
Example of a mid-sized classic guest light wood floor bedroom design in San Francisco with blue walls and no fireplace

 Uniform Developments
Bedroom - transitional master dark wood floor bedroom idea in Ottawa with gray walls and no fireplace

Sponsored
Sunbury, OH

J.Holderby - Renovations
Franklin County's Leading General Contractors - 2X Best of Houzz!

 Jennifer Gardner Design
The goal of this remodel's design began with the homeowners dream to restore her cherished 1908 home to its vintage glory, updating it with Art Deco inspired touches while maintaining its original character and charm. In the kitchen; marble counters, unlacquered brass hardware, vintage mirrors, and a library ladder were used to accomplish the old meets new aesthetic. A custom hood with hand painted gold detail and a Lacanche French range are centerpieces of this timeless black and white kitchen. The show stopping powder room off the kitchen is a bright pop of color featuring Schumacher's Chiang Mai Dragon print wallpaper, vintage swan faucet, and a turquoise Cyan Design chandelier installed on the metallic gold ceiling. We are thrilled to announce that this project was featured in the April 2020 edition of Seattle Magazine.
Design By: Jennifer Gardner Design
Construction By: Matt Walters
Photography By: Alex Crook


 InsideStyle Home and Design
Slipcovered barstools! Now you can spill anything you want little ones! We ordered a few extra yards just in case... :)
Example of a transitional kitchen design in Las Vegas
Example of a transitional kitchen design in Las Vegas

 Michele Ahl
A colorful bright Scandinavian inspired kitchen with great details! Solid Alabaster pendant lighting, acrylic bar stools, soapstone counter tops and natural red birch ship lap island.
Dining accented with purple velvet end chairs and lambs wool seats on bent wood chairs. A rolling table on the extra long bench provides a drop space for refreshments or laptop. All of this backed with Thibaut wallpaper and contemporary sconce lighting.

Sponsored
Plain City, OH

Kuhns Contracting, Inc.
Central Ohio's Trusted Home Remodeler Specializing in Kitchens & Baths
 InsideStyle Home and Design
Multiple seating zones make this family home truly functional. And the console behind the sofa console is an elegant solution to hiding the family board games.

 Home Expressions Interiors by Laura Bloom Inc.
The Homeowner’s of this St. Marlo home were ready to do away with the large unused Jacuzzi tub and builder grade finishes in their Master Bath and Bedroom. The request was for a design that felt modern and crisp but held the elegance of their Country French preferences. Custom vanities with drop in sinks that mimic the roll top tub and crystal knobs flank a furniture style armoire painted in a lightly distressed gray achieving a sense of casual elegance. Wallpaper and crystal sconces compliment the simplicity of the chandelier and free standing tub surrounded by traditional Rue Pierre white marble tile. As contradiction the floor is 12 x 24 polished porcelain adding a clean and modernized touch. Multiple shower heads, bench and mosaic tiled niches with glass shelves complete the luxurious showering experience.

 FW Interiors Design
Example of a mid-sized transitional freestanding desk light wood floor home office design in New York with beige walls and no fireplace
114