
Search results for "Wallpaper roll" in Home Design Ideas

 Becca Interiors
Photography by Charissa Fay
Danish living room photo in New York with a wall-mounted tv
Danish living room photo in New York with a wall-mounted tv
 InsideStyle Home and Design
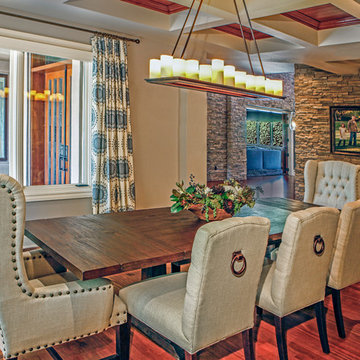
We loved this 9 foot table with an industrial bench. Even though it has an elegant look - it is practical for everyday use.
Dining room - transitional dining room idea in Las Vegas
Dining room - transitional dining room idea in Las Vegas
 B. Chic Interiors
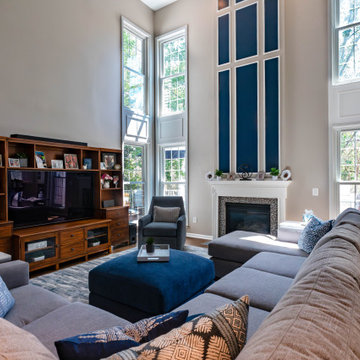
What began as a kitchen remodel for this family in Clarksville evolved into a sophisticated full-home transformation featuring a luxury transitional kitchen with inset cabinetry, a striking cobalt blue hood, Sub-Zero and Wolf appliances, waterfall countertops, and a cozy custom banquette designed for everyday gathering. The project also included a dramatic color-drenched library with illuminated bookshelves and a rolling ladder, a reimagined lounge space, and layered designer details throughout including bold wallpaper, rich textures, and thoughtfully curated finishes.
Find the right local pro for your project
 B. Chic Interiors
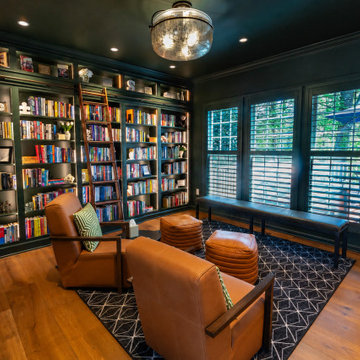
What began as a kitchen remodel for this family in Clarksville evolved into a sophisticated full-home transformation featuring a luxury transitional kitchen with inset cabinetry, a striking cobalt blue hood, Sub-Zero and Wolf appliances, waterfall countertops, and a cozy custom banquette designed for everyday gathering. The project also included a dramatic color-drenched library with illuminated bookshelves and a rolling ladder, a reimagined lounge space, and layered designer details throughout including bold wallpaper, rich textures, and thoughtfully curated finishes.
 B. Chic Interiors
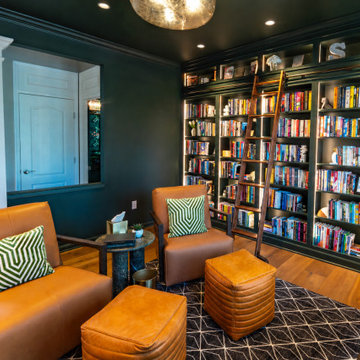
What began as a kitchen remodel for this family in Clarksville evolved into a sophisticated full-home transformation featuring a luxury transitional kitchen with inset cabinetry, a striking cobalt blue hood, Sub-Zero and Wolf appliances, waterfall countertops, and a cozy custom banquette designed for everyday gathering. The project also included a dramatic color-drenched library with illuminated bookshelves and a rolling ladder, a reimagined lounge space, and layered designer details throughout including bold wallpaper, rich textures, and thoughtfully curated finishes.
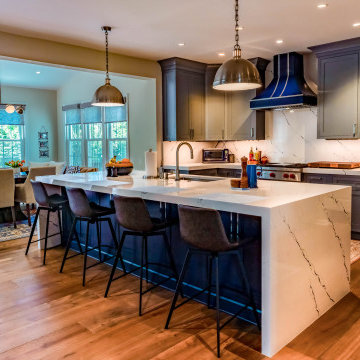 B. Chic Interiors
What began as a kitchen remodel for this family in Clarksville evolved into a sophisticated full-home transformation featuring a luxury transitional kitchen with inset cabinetry, a striking cobalt blue hood, Sub-Zero and Wolf appliances, waterfall countertops, and a cozy custom banquette designed for everyday gathering. The project also included a dramatic color-drenched library with illuminated bookshelves and a rolling ladder, a reimagined lounge space, and layered designer details throughout including bold wallpaper, rich textures, and thoughtfully curated finishes.
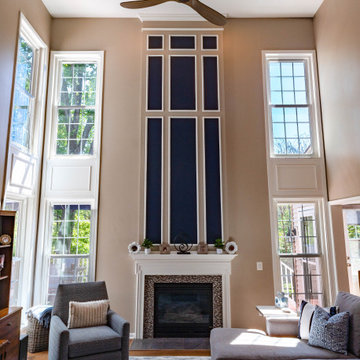 B. Chic Interiors
What began as a kitchen remodel for this family in Clarksville evolved into a sophisticated full-home transformation featuring a luxury transitional kitchen with inset cabinetry, a striking cobalt blue hood, Sub-Zero and Wolf appliances, waterfall countertops, and a cozy custom banquette designed for everyday gathering. The project also included a dramatic color-drenched library with illuminated bookshelves and a rolling ladder, a reimagined lounge space, and layered designer details throughout including bold wallpaper, rich textures, and thoughtfully curated finishes.

Sponsored
Sunbury, OH

J.Holderby - Renovations
Franklin County's Leading General Contractors - 2X Best of Houzz!

 Correy Design
Huge elegant u-shaped medium tone wood floor kitchen photo in Los Angeles with a farmhouse sink, beaded inset cabinets, green cabinets, quartz countertops, multicolored backsplash, paneled appliances and an island
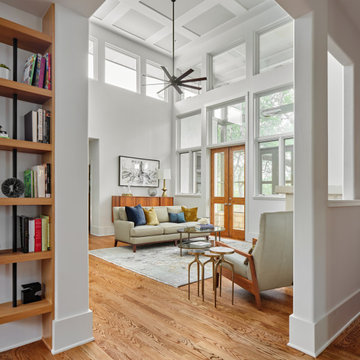


 Emerson Grey Designs
Taylor Cole Photography
Example of a mid-sized eclectic girl medium tone wood floor nursery design in Orange County with beige walls
Example of a mid-sized eclectic girl medium tone wood floor nursery design in Orange County with beige walls

 General Assembly
This Brooklyn open kitchen and living room space combines several natural materials to create a warm and inviting place to entertain and relax. The kitchen features custom designed walnut and steel cabinets with concrete countertops and a marble backsplash. The ceiling is partially finished in concrete and features trimless recessed lighting.
© Joe Fletcher Photography
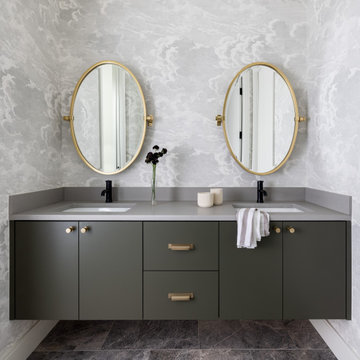

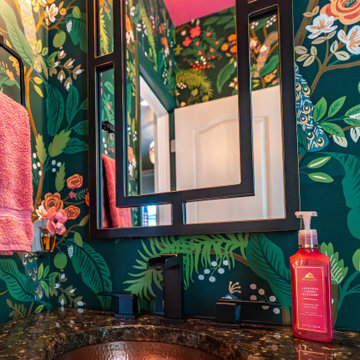 B. Chic Interiors
What began as a kitchen remodel for this family in Clarksville evolved into a sophisticated full-home transformation featuring a luxury transitional kitchen with inset cabinetry, a striking cobalt blue hood, Sub-Zero and Wolf appliances, waterfall countertops, and a cozy custom banquette designed for everyday gathering. The project also included a dramatic color-drenched library with illuminated bookshelves and a rolling ladder, a reimagined lounge space, and layered designer details throughout including bold wallpaper, rich textures, and thoughtfully curated finishes.


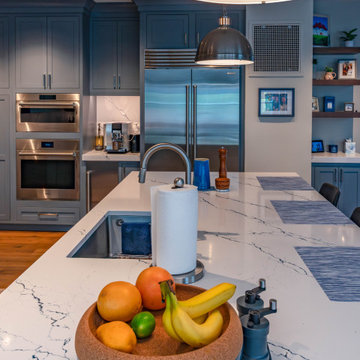 B. Chic Interiors
What began as a kitchen remodel for this family in Clarksville evolved into a sophisticated full-home transformation featuring a luxury transitional kitchen with inset cabinetry, a striking cobalt blue hood, Sub-Zero and Wolf appliances, waterfall countertops, and a cozy custom banquette designed for everyday gathering. The project also included a dramatic color-drenched library with illuminated bookshelves and a rolling ladder, a reimagined lounge space, and layered designer details throughout including bold wallpaper, rich textures, and thoughtfully curated finishes.
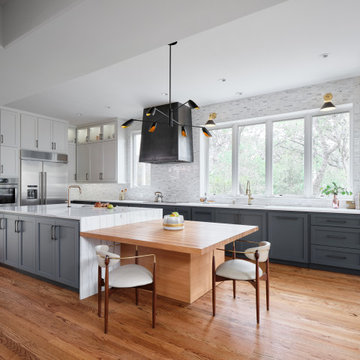
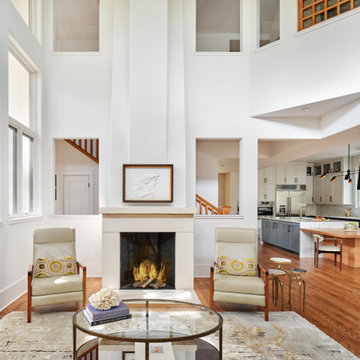
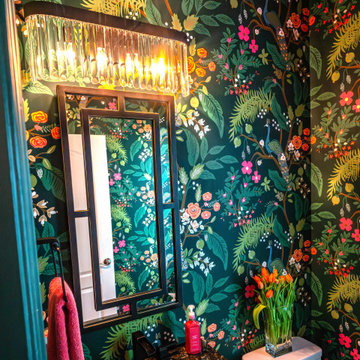 B. Chic Interiors
What began as a kitchen remodel for this family in Clarksville evolved into a sophisticated full-home transformation featuring a luxury transitional kitchen with inset cabinetry, a striking cobalt blue hood, Sub-Zero and Wolf appliances, waterfall countertops, and a cozy custom banquette designed for everyday gathering. The project also included a dramatic color-drenched library with illuminated bookshelves and a rolling ladder, a reimagined lounge space, and layered designer details throughout including bold wallpaper, rich textures, and thoughtfully curated finishes.

Sponsored
Westerville, OH

Custom Home Works
Franklin County's Award-Winning Design, Build and Remodeling Expert
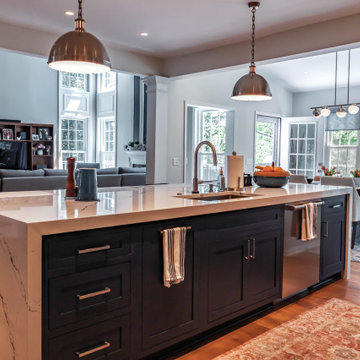 B. Chic Interiors
What began as a kitchen remodel for this family in Clarksville evolved into a sophisticated full-home transformation featuring a luxury transitional kitchen with inset cabinetry, a striking cobalt blue hood, Sub-Zero and Wolf appliances, waterfall countertops, and a cozy custom banquette designed for everyday gathering. The project also included a dramatic color-drenched library with illuminated bookshelves and a rolling ladder, a reimagined lounge space, and layered designer details throughout including bold wallpaper, rich textures, and thoughtfully curated finishes.

 Brooke Wagner Design
Inspiration for a mid-sized transitional freestanding desk light wood floor home office remodel in Orange County

 Colleen Gahry-Robb for Ethan Allen Auburn Hills,MI
Colleen Gahry-Robb, Interior Designer / Ethan Allen, Auburn Hills, MI
Beach style open concept dark wood floor and brown floor living room photo in Detroit with beige walls
Beach style open concept dark wood floor and brown floor living room photo in Detroit with beige walls
111