
Search results for "Wallpaper roll" in Home Design Ideas

 BGI Design
Robert Abbey aqua lamps steal the show on these beautiful Vanguard nightstands. Fun custom art and Jonathan Adler accessories bring it all togther. Photography: Michael Hunter

 Warwick Stone Creative
Custom cabinets in Laundry room carefully matched to the "Champagne" colored appliances. Glass fronted Drinks fridge is by Frigidaire. Also provides towel storage for the adjacent pool.

 Black & Decker
LED under cabinet lighting ideal for folding laundry or simply brightening up your space!
Small trendy galley utility room photo in Boston with shaker cabinets, white cabinets and a side-by-side washer/dryer
Small trendy galley utility room photo in Boston with shaker cabinets, white cabinets and a side-by-side washer/dryer
Find the right local pro for your project
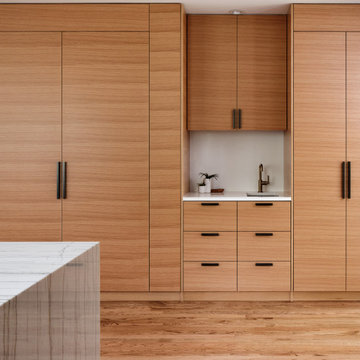

 Warwick Stone Creative
Original wall between dining and kitchen was removed.
Example of a mid-century modern porcelain tile and gray floor dining room design in Las Vegas
Example of a mid-century modern porcelain tile and gray floor dining room design in Las Vegas
 Warwick Stone Creative
Built in cabinets by Decora.
Photos, Jim Lindstrom.
1950s kitchen photo in Las Vegas
1950s kitchen photo in Las Vegas

 DC Fine Homes Inc.
DC Fine Homes & Interiors
Mid-sized elegant open concept dark wood floor living room photo in Portland with gray walls, a ribbon fireplace, a tile fireplace and a wall-mounted tv
Mid-sized elegant open concept dark wood floor living room photo in Portland with gray walls, a ribbon fireplace, a tile fireplace and a wall-mounted tv



 John McClain Design
Modern, Rustic, industrial, and traditional: all rolled into one in this living room. Both sides of the living room are identical, thus creating a perfectly symmetrical space. Custom Sofa by GILDED HOME. www.gildedhome.com

 Rachel Oliver Design, LLC
The client needed a wheelchair accessible bathroom with a full shower and countertop that she could roll her wheelchair under and not hit her knees on the pipes. The custom-made countertop features a zero-entry sink and easy to reach faucet handles. The shower is big enough for her shower chair and has a adjustable shower spray handle as well as a rain shower head.
Sara Hanna Photography
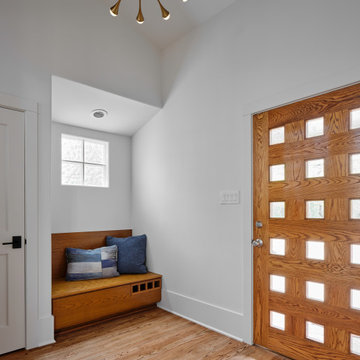

 Budget Blinds of Indian River County
Mid-sized trendy master dark wood floor and brown floor bedroom photo in Miami with gray walls and no fireplace
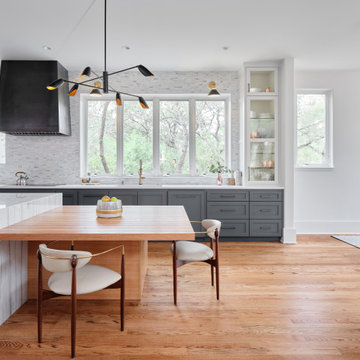

 Homecorp - Sandy Tabacinic
Large transitional open concept dark wood floor and white floor living room photo in Dallas with a music area, white walls, a standard fireplace, a plaster fireplace and no tv

Sponsored
Columbus, OH
Free consultation for landscape design!

Peabody Landscape Group
Franklin County's Reliable Landscape Design & Contracting
 Warwick Stone Creative
Whole main level features eco frendly, solid bamboo floor.
Photos, Jim Lindstrom.
Foyer - huge 1950s bamboo floor foyer idea in Las Vegas with blue walls and a dark wood front door
Foyer - huge 1950s bamboo floor foyer idea in Las Vegas with blue walls and a dark wood front door

 Holly A. Kopman Interior Design
Large trendy light wood floor enclosed dining room photo in San Francisco with blue walls and no fireplace

 Redl World Class Kitchens
Detailed wallpaper compliments the black granite and lacquer finish while bringing together transitional and modern elements.
Redl Kitchens
156 Jessop Avenue
Saskatoon, SK S7N 1Y4
10341-124th Street
Edmonton, AB T5N 3W1
1733 McAra St
Regina, SK, S4N 6H5

 TKS Design Group
Free ebook, Creating the Ideal Kitchen. DOWNLOAD NOW
Working with this Glen Ellyn client was so much fun the first time around, we were thrilled when they called to say they were considering moving across town and might need some help with a bit of design work at the new house.
The kitchen in the new house had been recently renovated, but it was not exactly what they wanted. What started out as a few tweaks led to a pretty big overhaul of the kitchen, mudroom and laundry room. Luckily, we were able to use re-purpose the old kitchen cabinetry and custom island in the remodeling of the new laundry room — win-win!
As parents of two young girls, it was important for the homeowners to have a spot to store equipment, coats and all the “behind the scenes” necessities away from the main part of the house which is a large open floor plan. The existing basement mudroom and laundry room had great bones and both rooms were very large.
To make the space more livable and comfortable, we laid slate tile on the floor and added a built-in desk area, coat/boot area and some additional tall storage. We also reworked the staircase, added a new stair runner, gave a facelift to the walk-in closet at the foot of the stairs, and built a coat closet. The end result is a multi-functional, large comfortable room to come home to!
Just beyond the mudroom is the new laundry room where we re-used the cabinets and island from the original kitchen. The new laundry room also features a small powder room that used to be just a toilet in the middle of the room.
You can see the island from the old kitchen that has been repurposed for a laundry folding table. The other countertops are maple butcherblock, and the gold accents from the other rooms are carried through into this room. We were also excited to unearth an existing window and bring some light into the room.
Designed by: Susan Klimala, CKD, CBD
Photography by: Michael Alan Kaskel
For more information on kitchen and bath design ideas go to: www.kitchenstudio-ge.com

Sponsored
Sunbury, OH

J.Holderby - Renovations
Franklin County's Leading General Contractors - 2X Best of Houzz!

 Bellingham Bay Builders
The owners of this home came to us with a plan to build a new high-performance home that physically and aesthetically fit on an infill lot in an old well-established neighborhood in Bellingham. The Craftsman exterior detailing, Scandinavian exterior color palette, and timber details help it blend into the older neighborhood. At the same time the clean modern interior allowed their artistic details and displayed artwork take center stage.
We started working with the owners and the design team in the later stages of design, sharing our expertise with high-performance building strategies, custom timber details, and construction cost planning. Our team then seamlessly rolled into the construction phase of the project, working with the owners and Michelle, the interior designer until the home was complete.
The owners can hardly believe the way it all came together to create a bright, comfortable, and friendly space that highlights their applied details and favorite pieces of art.
Photography by Radley Muller Photography
Design by Deborah Todd Building Design Services
Interior Design by Spiral Studios


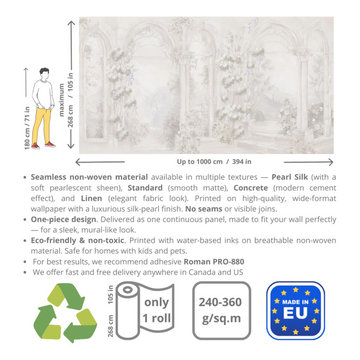
 ART VISION DECOR
✅ About Our Materials
We offer 6 types of premium seamless wallcoverings, available on non-woven and textile bases. All materials are certified, health-safe, and suitable for both residential and commercial interiors — including homes with children and pets.
1. Standard (Smooth Non-Woven)
✔️ Smooth, matte surface
✔️ Strong and flexible base
✔️ Moisture-resistant when coated with acrylic varnish after installation
✔️ Weight: 250–280 g/m²
✔️ Roll width: 2.67 m (seamless height)
✔️ Eco-friendly and certified
2. Concrete (Rough Non-Woven with Sand Effect)
✔️ Textured surface with a fine sandy feel
✔️ Stylish in modern and minimalist interiors
✔️ Weight: 250–280 g/m²
✔️ Roll width: 2.67 m
✔️ Certified and safe for indoor use
3. Linen (Textile-Like Non-Woven)
✔️ Soft fabric-like texture
✔️ Mimics the look of natural linen
✔️ Moisture-resistant when coated with acrylic varnish
✔️ Weight: 250–280 g/m²
✔️ Roll width: 2.67 m
✔️ Hygienic and environmentally certified
4. Extrusions (Embossed Anti-Vandal Non-Woven)
✔️ Deep embossed texture with high durability
✔️ Ideal for high-traffic areas (hotels, offices, public spaces)
✔️ Acrylic protective coating
✔️ Weight: 250–280 g/m²
✔️ Roll width: 2.67 m
5. Pearl Silk (Textile-Based with Silk Effect)
✔️ Elegant silk-like finish with subtle sheen
✔️ Soft to the touch, visually luxurious
✔️ Suitable for gentle wet cleaning
✔️ Weight: 350 g/m²
✔️ Roll width: 2.67 m
✔️ Eco-certified, safe for all interiors
6. Fiberglass (Waterproof Wallcovering)
✔️ Highly resistant to moisture and abrasion
✔️ Ideal for wet areas: bathrooms, kitchens, spas
✔️ Prevents mold and mildew growth
✔️ Weight: 230–250 g/m²
✔️ Roll width: 0.94 m
✔️ Durable and health-safe
113