
Search results for "Wallpaper sample" in Home Design Ideas
 Reusch Interior Design

We love a challenge! The existing small bathroom had a corner toilet and funky gold and white tile. To make the space functional for a family we removed a small bedroom to extend the bathroom, which allows room for a large shower and bathtub. Custom cabinetry is tucked into the ceiling slope to allow for towel storage. The dark green cabinetry is offset by a traditional gray and white wallpaper which brings contrast to this unique bathroom.
Partial kitchen remodel to replace and reconfigure upper cabinets, full-height cabinetry, island, and backsplash. The redesign includes design of custom cabinetry, and finish selections. Full bathroom gut and redesign with floor plan changes. Removal of the existing bedroom to create a larger bathroom. The design includes full layout redesign, custom cabinetry design, and all tile, plumbing, lighting, and decor selections.
 True North Cabinets

Example of a huge transitional u-shaped dark wood floor open concept kitchen design in New York with an undermount sink, shaker cabinets, white cabinets, limestone countertops, gray backsplash, stone slab backsplash, stainless steel appliances and an island
 Casa Dash Designs

Powder room, Wallcovering from Serena and Lily and shelf from Ets.
Powder room - small coastal blue tile light wood floor and wallpaper powder room idea in Charleston with a one-piece toilet and a pedestal sink
Powder room - small coastal blue tile light wood floor and wallpaper powder room idea in Charleston with a one-piece toilet and a pedestal sink
Find the right local pro for your project
 Soucie Horner, Ltd.

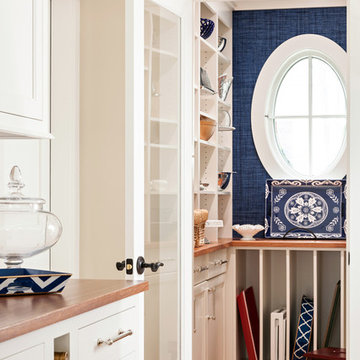
The clean, calm, restful interiors of this heart-of-the-city home are an antidote to urban living, and busy professional lives. As well, they’re an ode to enduring style that will accommodate the changing needs of the young family who lives here.
Photos by June Suthigoseeya

 Joy Street Design

Printed wallpaper, marble, and high-end finishes abound in these luxurious bathrooms designed by our Oakland studio:
Designed by Oakland interior design studio Joy Street Design. Serving Alameda, Berkeley, Orinda, Walnut Creek, Piedmont, and San Francisco.
For more about Joy Street Design, click here: https://www.joystreetdesign.com/
 Iris K. Rizenbah Interior Design

Little girl's room, with cool flower wallpaper and a mixture of IKEA furniture and bespoke carpentry.
Small minimalist girl ceramic tile kids' room photo in Miami with white walls
Small minimalist girl ceramic tile kids' room photo in Miami with white walls

Sponsored
Fredericksburg, OH

High Point Cabinets
Columbus' Experienced Custom Cabinet Builder | 4x Best of Houzz Winner

 The Berndsen Company
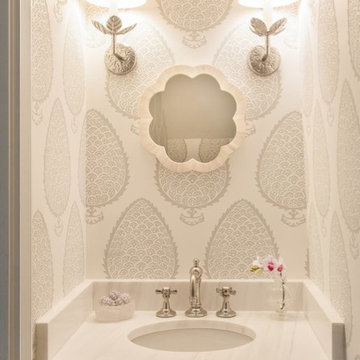

Interior Designer's Home Studio, detached from main house.
Elegant home office photo in Atlanta
Elegant home office photo in Atlanta

 Yorgos Efthymiadis Photography
Yorgos Efthymiadis Photography
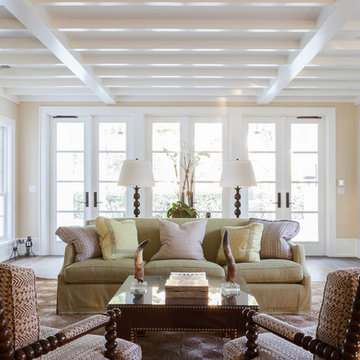
Living room - tropical living room idea in Miami with beige walls
Living room - tropical living room idea in Miami with beige walls
 Krieger + Associates Architects, Inc.

A new laundry room, accessed through a pocket door just off of the new kitchen.
Photography (c) Jeffrey Totaro.
Dedicated laundry room - mid-sized transitional brown floor and slate floor dedicated laundry room idea in Philadelphia with recessed-panel cabinets, a side-by-side washer/dryer, white countertops and green cabinets
Dedicated laundry room - mid-sized transitional brown floor and slate floor dedicated laundry room idea in Philadelphia with recessed-panel cabinets, a side-by-side washer/dryer, white countertops and green cabinets
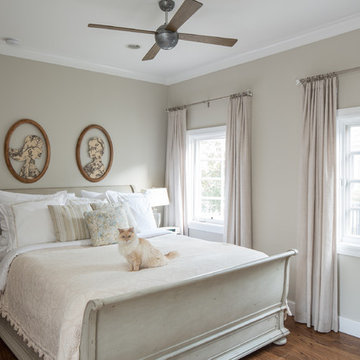
 Shannon Ggem Design
Photo by: Mike P Kelley
Styling by: Jennifer Maxcy, hoot n anny home
Elegant bedroom photo in Los Angeles
Elegant bedroom photo in Los Angeles



 Kathleen Jacobson, The Couture Closet
Photography by Stephen Karlisch
Large elegant women's carpeted walk-in closet photo in Dallas with gray cabinets and glass-front cabinets
Large elegant women's carpeted walk-in closet photo in Dallas with gray cabinets and glass-front cabinets
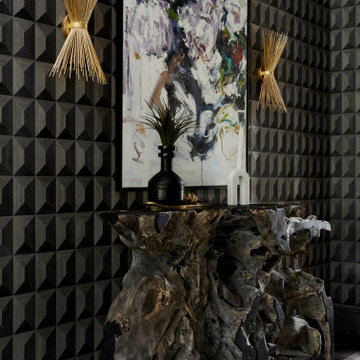

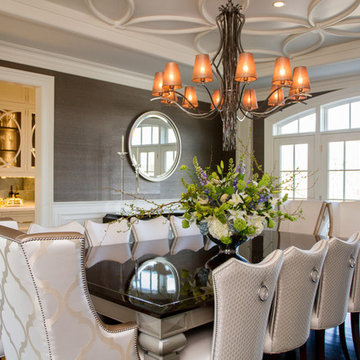

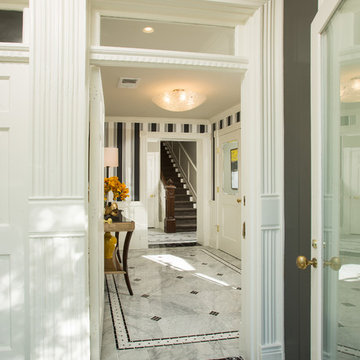
 Landis Architects | Builders
Elegant new entry finished with traditional black and white marble flooring with a basket weave border and trim that matches the home’s era.
The original foyer was dark and had an obtrusive cabinet to hide unsightly meters and pipes. Our in-house plumber reconfigured the plumbing to allow us to build a shallower full-height closet to hide the meters and electric panels, but we still gained space to install storage shelves. We also shifted part of the wall into the adjacent suite to gain square footage to create a more dramatic foyer. The door on the left leads to a basement suite.
Photographer: Greg Hadley
Interior Designer: Whitney Stewart

Sponsored
Delaware, OH

Buckeye Basements, Inc.
Central Ohio's Basement Finishing ExpertsBest Of Houzz '13-'21
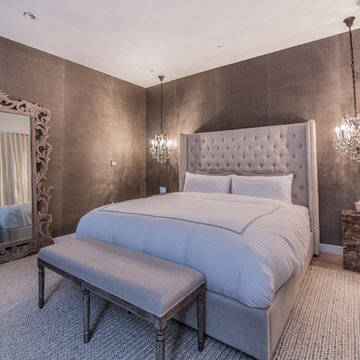
 Dana Thompson Photography
Interior Design by Eric Lehwald of DTLA Design
Wallpaper by Phillip Jeffries
Dana Thompson Photography
danatphotography.com
Large transitional master bedroom photo in Los Angeles with brown walls and no fireplace
Large transitional master bedroom photo in Los Angeles with brown walls and no fireplace


 designstiles
Photographer: Amy Bartlam
Powder room - small mediterranean multicolored floor powder room idea in Los Angeles with light wood cabinets, an undermount sink, marble countertops, white countertops, recessed-panel cabinets, a two-piece toilet and gray walls
Powder room - small mediterranean multicolored floor powder room idea in Los Angeles with light wood cabinets, an undermount sink, marble countertops, white countertops, recessed-panel cabinets, a two-piece toilet and gray walls
30