
Search results for "Wallpaper sample" in Home Design Ideas
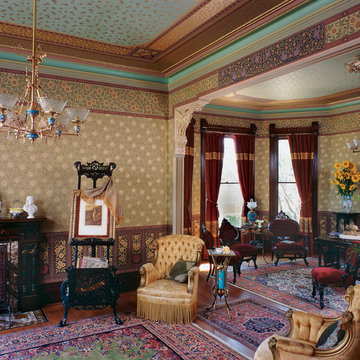
 Bradbury & Bradbury Art Wallpapers
Bradbury & Bradbury Art Wallpapers Inc.
Living room - living room idea in San Francisco
Living room - living room idea in San Francisco
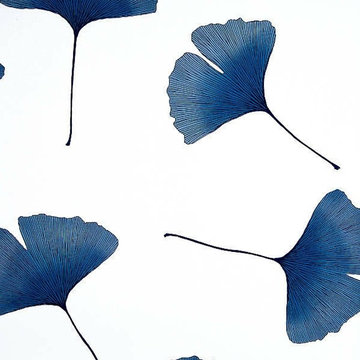
 Modern Karibou
Surround yourself, and your space, with the joy of Marimekko, with the bold and graphic wallcoverings that perfectly capture the essence of the brand. Whether you go for a well-known classic print, or a hidden gem from the archive or a new design, there is no question this wallpaper will add impact and a touch of bliss to your space... and your life!

Find the right local pro for your project

 ABLAZE Design Group
OUR INSPIRATION - When we enter a space, we want our designs to feel as organic as possible, imbued with the latest in trends and technology. Our first instincts were to derive our inspiration from the simplicity of the homes design, the beauty of the surrounding landscape and its historic characteristics. As we continued to explore the nature of this project further, we were faced with a couple of existing design elements in the home that were to remain; the marble and travertine checkerboard floor, as well as the entrance hall wallpaper. With the floor, since it is a classic design, we knew we had to maintain a base of traditional styling. The wallpaper expanded our inspiration, specifically from its seemingly Persian iconography with its curvilinear natural elements (seen in the tile) juxtaposed with sharp clean lines (seen on the countertop edges).



 BGI Design
Inspiration for a large transitional medium tone wood floor, brown floor, tray ceiling and wallpaper enclosed dining room remodel in Dallas with a ribbon fireplace and a tile fireplace


Sponsored
Sunbury, OH

J.Holderby - Renovations
Franklin County's Leading General Contractors - 2X Best of Houzz!
 TKS Design Group
Download our free ebook, Creating the Ideal Kitchen. DOWNLOAD NOW
I am still sometimes shocked myself at how much of a difference a kitchen remodel can make in a space, you think I would know by now! This was one of those jobs. The small U-shaped room was a bit cramped, a bit dark and a bit dated. A neighboring sunroom/breakfast room addition was awkwardly used, and most of the time the couple hung out together at the small peninsula.
The client wish list included a larger, lighter kitchen with an island that would seat 7 people. They have a large family and wanted to be able to gather and entertain in the space. Right outside is a lovely backyard and patio with a fireplace, so having easy access and flow to that area was also important.
Our first move was to eliminate the wall between kitchen and breakfast room, which we anticipated would need a large beam and some structural maneuvering since it was the old exterior wall. However, what we didn’t anticipate was that the stucco exterior of the original home was layered over hollow clay tiles which was impossible to shore up in the typical manner. After much back and forth with our structural team, we were able to develop a plan to shore the wall and install a large steal & wood structural beam with minimal disruption to the original floor plan. That was important because we had already ordered everything customized to fit the plan.
We all breathed a collective sigh of relief once that part was completed. Now we could move on to building the kitchen we had all been waiting for. Oh, and let’s not forget that this was all being done amidst COVID 2020.
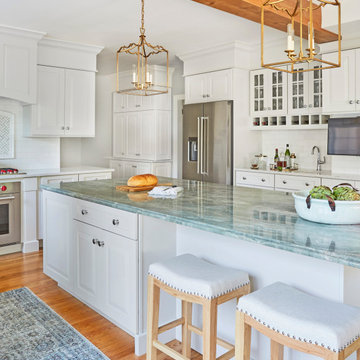
We covered the rough beam with cedar and stained it to coordinate with the floors. It’s actually one of my favorite elements in the space. The homeowners now have a big beautiful island that seats up to 7 people and has a wonderful flow to the outdoor space just like they wanted. The large island provides not only seating but also substantial prep area perfectly situated between the sink and cooktop. In addition to a built-in oven below the large gas cooktop, there is also a steam oven to the left of the sink. The steam oven is great for baking as well for heating daily meals without having to heat up the large oven.
The other side of the room houses a substantial pantry, the refrigerator, a small bar area as well as a TV.

The homeowner fell in love the with the Aqua quartzite that is on the island, so we married that with a custom mosaic in a similar tone behind the cooktop. Soft white cabinetry, Cambria quartz and Thassos marble subway tile complete the soft traditional look. Gold accents, wood wrapped beams and oak barstools add warmth the room. The little powder room was also included in the project. Some fun wallpaper, a vanity with a pop of color and pretty fixtures and accessories finish off this cute little space.
Designed by: Susan Klimala, CKD, CBD
Photography by: Michael Kaskel
For more information on kitchen and bath design ideas go to: www.kitchenstudio-ge.com
 TilesMax Remodeling
Inspiration for a small timeless wallpaper powder room remodel in Atlanta with blue cabinets, an undermount sink, quartz countertops and white countertops
 Oak Lane Interiors
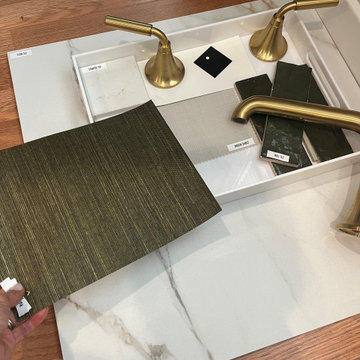
* MATERIAL SAMPLE BOARD*
This fully virtual design project was a collaboration with a Connecticut-based designer for a young professional woman looking to refresh her bathroom.
The goal was to blend mid-century modern elegance with contemporary luxury, creating a sophisticated, functional retreat.
I worked around key elements the client already had, like gold faucets and shower hardware, and took charge of selecting everything else—from limestone polished floor tiles to deep green zellige bathroom tiles, a custom toilet room door, wallpaper, and decorative accents. I designed a neutral color palette to complement the tiles and added a gold wall sconce, tying the space together with sophistication.
The heated towel rack and matching accents brought warmth to the space, all coordinated online with samples delivered across the country.
 Florida Design Works

Can you believe the wall in this bath is wallpaper? WOW. The hex floor in this bath is from Florida Tile's Earthstone Fossil line in cool hex.
Bathroom - small modern 3/4 porcelain tile and multicolored floor bathroom idea in Jacksonville with flat-panel cabinets, white cabinets, a one-piece toilet, multicolored walls and a drop-in sink
Bathroom - small modern 3/4 porcelain tile and multicolored floor bathroom idea in Jacksonville with flat-panel cabinets, white cabinets, a one-piece toilet, multicolored walls and a drop-in sink

 Sarah Barnard Design LLC

A white, beige, and grey palette for a soothing living room.
100% Belgian Linen Textile Sample - 21” x 18”.
Hand-drawn pattern inspired by moths fluttering at dusk.
The neutral creams and toasted gray scallops on the tussock moth’s wings help it fade into the trees of its environment. This print seeks to add quiet beauty and interest.
Medium-weight, 100% linen fabric. Printed with eco-friendly, water based inks.

Sponsored
Fredericksburg, OH

High Point Cabinets
Columbus' Experienced Custom Cabinet Builder | 4x Best of Houzz Winner

 Veronica Sanders, Allied ASID
Asian-inspired momcave retreat. Contemporary culture and old-world values meet in a dazzling display of color. Incorporating family heirlooms for a specialized design aesthetic. A space rich in color and culture leaves you in awe at every turn.
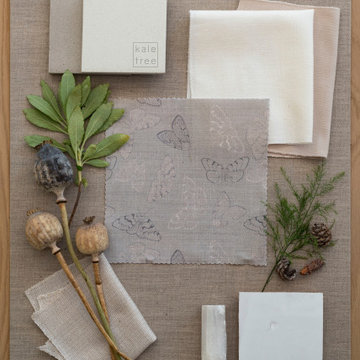 Sarah Barnard Design LLC
A white, beige, and grey palette for a soothing bedroom.
100% Belgian Linen Textile Sample - 21” x 18”.
Hand-drawn pattern inspired by moths fluttering at dusk.
The neutral creams and toasted gray scallops on the tussock moth’s wings help it fade into the trees of its environment. This print seeks to add quiet beauty and interest.
Medium-weight, 100% linen fabric. Printed with eco-friendly, water based inks.
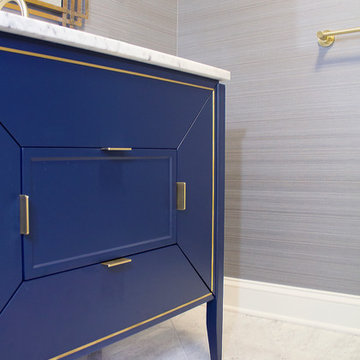
 Tesi Design, Inc. Interiors and Cabinetry
Powder Room off the foyer entry demands drama. This blue and brass vanity is a statement piece with a backdrop of a vinyl silk striation pattern wall covering.

 CG&S Design-Build
Photography by Ryan Davis | CG&S Design-Build
Example of a mid-sized transitional master double-sink and wallpaper bathroom design in Austin with shaker cabinets, white cabinets, an undermount sink and a built-in vanity
Example of a mid-sized transitional master double-sink and wallpaper bathroom design in Austin with shaker cabinets, white cabinets, an undermount sink and a built-in vanity


 Sittin' Pretty Interiors, LLC
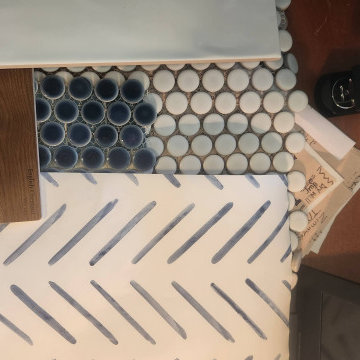
Starting to put all the pieces together. Wall and floor tile for the wet room and shower niche, wall paint, existing flooring sample, and the wallpaper. (this is not what we ended up with as you'll see)
 Willem Hendrik Design
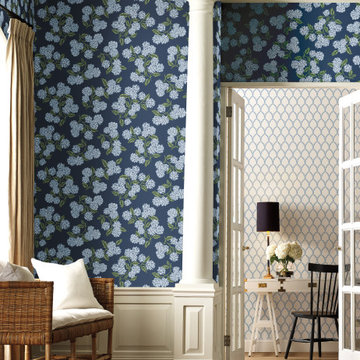
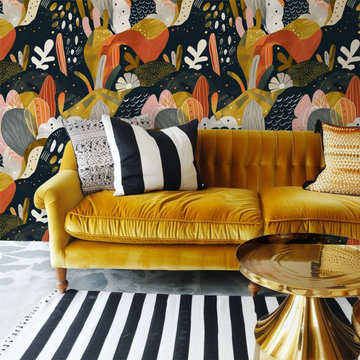
Custom wallpaper design: willemhendrik.com for samples.
Living room photo in Other
Living room photo in Other

34