
Search results for "Wallpaper wainscoting" in Home Design Ideas
 LITTRELL Architecture + Design
Kat Alves

Corner shower - traditional master white tile and ceramic tile dark wood floor and brown floor corner shower idea in Sacramento with raised-panel cabinets, white cabinets, multicolored walls, an undermount sink, a hinged shower door and white countertops
Corner shower - traditional master white tile and ceramic tile dark wood floor and brown floor corner shower idea in Sacramento with raised-panel cabinets, white cabinets, multicolored walls, an undermount sink, a hinged shower door and white countertops


 User
UserRandall Paetzold
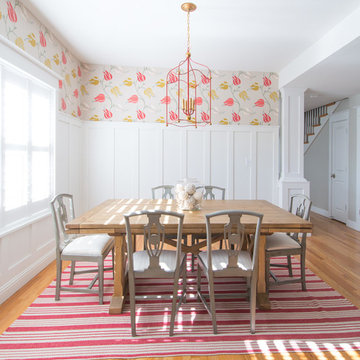
Inspiration for a large country light wood floor enclosed dining room remodel in Denver with white walls and no fireplace
Inspiration for a large country light wood floor enclosed dining room remodel in Denver with white walls and no fireplace
Find the right local pro for your project
 Patti Ogden Design

Example of a mid-sized beach style kids' white tile and subway tile multicolored floor, marble floor, double-sink and wallpaper bathroom design in San Francisco with recessed-panel cabinets, gray cabinets, a one-piece toilet, multicolored walls, an undermount sink, solid surface countertops, white countertops, a niche and a built-in vanity

 Michelle Dirkse Interior Design
Enclosed dining room - mid-sized transitional brown floor and dark wood floor enclosed dining room idea in Seattle with blue walls and no fireplace

 C&S Custom Building LLC
Inspiration for a mid-sized transitional ceramic tile and multicolored floor powder room remodel in St Louis with a two-piece toilet and a pedestal sink

Sponsored
Sunbury, OH

J.Holderby - Renovations
Franklin County's Leading General Contractors - 2X Best of Houzz!

 Allison Lind Interiors
Wynne H Earle Photography
Inspiration for a mid-sized coastal medium tone wood floor and brown floor powder room remodel in Seattle with multicolored walls, white countertops, a console sink and marble countertops
Inspiration for a mid-sized coastal medium tone wood floor and brown floor powder room remodel in Seattle with multicolored walls, white countertops, a console sink and marble countertops

 Eve Mode Design
Custom cabinetry was designed to maximize storage, working space and display. The home office feels like an organized , sophisticated and elegant place to work.
Photo: Marc Angeles

 Valerie Grant Interiors
A light filled entry utilizing antique pieces with updated upholstery. Photography by Peter Rymwid.
Example of a mid-sized classic wooden l-shaped wood railing staircase design in New York with painted risers
Example of a mid-sized classic wooden l-shaped wood railing staircase design in New York with painted risers



 White Horse Design
Inspiration for a transitional l-shaped medium tone wood floor, brown floor and wallpaper dedicated laundry room remodel in Philadelphia with a farmhouse sink, raised-panel cabinets, white cabinets, multicolored walls, a side-by-side washer/dryer and gray countertops

 pulltab
Children's Bath.
Custom wallpaper by Marthe Armitage.
American black oak floating vanity.
Poured in place terrazzo floor.
Photo: Mikiko Kikuyama
Example of a trendy beige tile and ceramic tile bathroom design in New York with flat-panel cabinets, dark wood cabinets, multicolored walls, an undermount sink, a one-piece toilet and solid surface countertops
Example of a trendy beige tile and ceramic tile bathroom design in New York with flat-panel cabinets, dark wood cabinets, multicolored walls, an undermount sink, a one-piece toilet and solid surface countertops


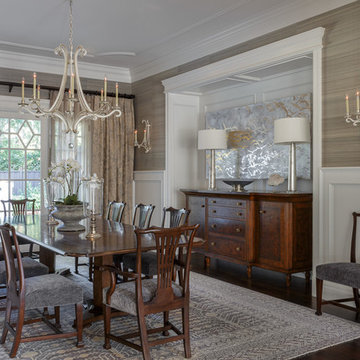

 Krista + Home
Jessica Glynn
Transitional medium tone wood floor and brown floor kitchen/dining room combo photo in Miami with multicolored walls
Transitional medium tone wood floor and brown floor kitchen/dining room combo photo in Miami with multicolored walls

 Leah Phillips Interiors
Bathroom - traditional white tile mosaic tile floor, multicolored floor, single-sink, wainscoting and wallpaper bathroom idea in Chicago with flat-panel cabinets, dark wood cabinets, blue walls, an undermount sink, a hinged shower door, gray countertops and a freestanding vanity

 Gwynneth Jones Interiors
Inspiration for a timeless powder room remodel with multicolored walls and an undermount sink



 threshold interiors
This cute cottage, one block from the beach, had not been updated in over 20 years. The homeowners finally decided that it was time to renovate after scrapping the idea of tearing the home down and starting over. Amazingly, they were able to give this house a fresh start with our input. We completed a full kitchen renovation and addition and updated 4 of their bathrooms. We added all new light fixtures, furniture, wallpaper, flooring, window treatments and tile. The mix of metals and wood brings a fresh vibe to the home. We loved working on this project and are so happy with the outcome!
Photographed by: James Salomon



 VanderHorn Architects
The main space features a soaking tub and vanity, while the sauna, shower and toilet rooms are arranged along one side of the room.
Gus Cantavero Photography
14