
Search results for "Wallpapers" in Home Design Ideas

 Glynis Wood Interiors
Dror Baldinger FAIA
Living room - eclectic light wood floor and beige floor living room idea in Austin with blue walls
Living room - eclectic light wood floor and beige floor living room idea in Austin with blue walls

 New River Building Co.
Photo Credit: David Cannon; Design: Michelle Mentzer
Instagram: @newriverbuildingco
Enclosed dining room - mid-sized farmhouse light wood floor and beige floor enclosed dining room idea in Atlanta with brown walls, a standard fireplace and a tile fireplace
Enclosed dining room - mid-sized farmhouse light wood floor and beige floor enclosed dining room idea in Atlanta with brown walls, a standard fireplace and a tile fireplace

 Lucy and Company
Inspiration for a transitional formal and enclosed dark wood floor and brown floor living room remodel in Charlotte with multicolored walls
Find the right local pro for your project

 Design Works
Beach style dark wood floor and brown floor bedroom photo in Orange County with pink walls

 Home On Cameron
Example of a master blue tile blue floor bathroom design in DC Metro with blue walls, medium tone wood cabinets, a vessel sink and recessed-panel cabinets

 Skelly Build
Example of a transitional gray floor and wood wall entryway design in Austin with blue walls and a light wood front door
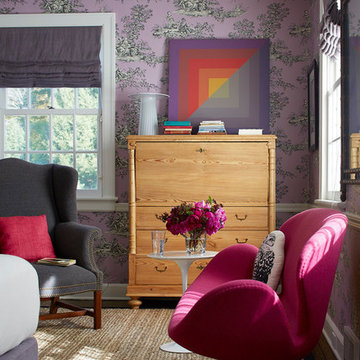


Sponsored
Columbus, OH

Wannemacher Interiors
Customized Award-Winning Interior Design Solutions in Franklin Cnty OH

 Kristen Montero Design
Powder room - transitional powder room idea in Los Angeles with an undermount sink, flat-panel cabinets, dark wood cabinets, multicolored walls and gray countertops

 Spectrum Interior Design, Inc.
Example of a classic dark wood floor and brown floor powder room design in San Francisco with a two-piece toilet, a console sink and multicolored walls



 Amy Lau Design
Warm and vivacious Hamptons residence designed for discerning art collectors harnesses the property’s natural light, adorned by exclusive, one of a kind pieces that create uniquely charismatic and unexpected spaces. Photography by Thomas Loof.

Beach style powder room photo in Providence with furniture-like cabinets, medium tone wood cabinets, blue walls, a vessel sink, wood countertops and brown countertops

 Rosen Kelly Conway Architecture & Design
Interior Design: Rosen Kelly Conway Architecture & Design
Architecture: Rosen Kelly Conway Architecture & Design
Contractor: R. Keller Construction, Co.
Custom Cabinetry: Custom Creations
Marble: Atlas Marble
Art & Venetian Plaster: Alternative Interiors
Tile: Virtue Tile Design
Fixtures: WaterWorks
Photographer: Mike Van Tassell


 Bay Area Contracting, Inc.

Dedicated laundry room - mid-sized transitional single-wall beige floor and wallpaper dedicated laundry room idea in Other with a single-bowl sink, shaker cabinets, white cabinets, multicolored walls, a side-by-side washer/dryer and brown countertops

 Fawn Galli Interiors
Ornate beige tile powder room photo in New York with a console sink, multicolored walls and white countertops

 Suk Design Group LLP
Inspiration for a large contemporary medium tone wood floor kitchen/dining room combo remodel in New York with multicolored walls

 Ann Lowengart Interiors
A substantial house in one of the Peninsula’s most desirable neighborhoods, this residence was home to a busy family of five looking to design spaces that welcomed their large extended family and friends. For the living room, we were tasked with creating an architectural, elegant space to seat fifteen. A den/library highlights the homeowner’s passion for green. In the powder room, we selected green and navy grasscloth wallpaper for a burst of vibrancy.

 Courtney Ellen Interior Design
Inspiration for a timeless powder room remodel in Boston with flat-panel cabinets, medium tone wood cabinets, beige walls, an undermount sink and white countertops
 Architecture in Formation
Michelle Rose Photography

Inspiration for a large transitional dark wood floor enclosed dining room remodel in New York with black walls and no fireplace
Inspiration for a large transitional dark wood floor enclosed dining room remodel in New York with black walls and no fireplace
 Bangtel, LLC
Aleks Eva (@aleksevaphoto)

Inspiration for a contemporary white tile and subway tile slate floor bathroom remodel in Chicago with dark wood cabinets, multicolored walls, wood countertops, flat-panel cabinets, a two-piece toilet and a vessel sink
Inspiration for a contemporary white tile and subway tile slate floor bathroom remodel in Chicago with dark wood cabinets, multicolored walls, wood countertops, flat-panel cabinets, a two-piece toilet and a vessel sink
117