
Search results for "Wallpapers" in Home Design Ideas
 Dillard-Jones Builders
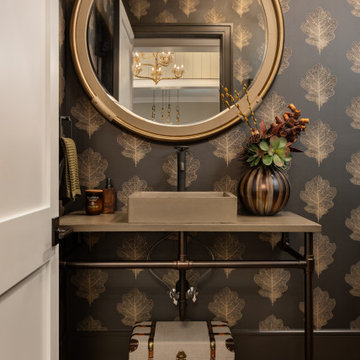
Mountain style medium tone wood floor, brown floor and wallpaper ceiling powder room photo in Other with black walls, a vessel sink and gray countertops
 Crosby Creations Home Designs

Powder room - transitional medium tone wood floor, brown floor and wallpaper powder room idea in Charleston with recessed-panel cabinets, medium tone wood cabinets, a two-piece toilet, multicolored walls, an undermount sink, marble countertops, multicolored countertops and a built-in vanity
 Raychel Wade Design
Regan Woods

Inspiration for a mid-sized contemporary enclosed carpeted and brown floor family room remodel in New York with gray walls, no fireplace and a wall-mounted tv
Inspiration for a mid-sized contemporary enclosed carpeted and brown floor family room remodel in New York with gray walls, no fireplace and a wall-mounted tv
Find the right local pro for your project
 Fry Classic Construction, llc
Photo Credit: Jean Allsop

Example of an eclectic dining room design in Nashville with multicolored walls, a standard fireplace and a stone fireplace
Example of an eclectic dining room design in Nashville with multicolored walls, a standard fireplace and a stone fireplace
 Design West

Game room - traditional dark wood floor and brown floor game room idea in Miami with beige walls and a wall-mounted tv
 Hey Wanderer
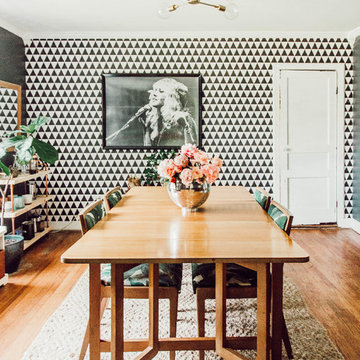
Inspiration for an eclectic medium tone wood floor and brown floor enclosed dining room remodel in Nashville with gray walls
 Michael Alan Kaskel

Transitional blue floor and wallpaper ceiling living room photo in Chicago with blue walls, a standard fireplace and a stone fireplace

Sponsored
Columbus, OH

Wannemacher Interiors
Customized Award-Winning Interior Design Solutions in Franklin Cnty OH
 Banner's Cabinets

This home office features wainscoting, chair rail, and crown by Banner's Cabinets. The display/storage unit has fluted and paneled pilasters, a soft eyebrow arch with frame bead at the open display sections, and a linear molding applied to the door frames of the doors in the center section. The upper paneled header and lower display section are separated by a piece of crown molding. The upper crown continues around the room, and the chair rail serves as a counter edge profile at the cabinets for a totally integrated look.
 Rumor Design + reDesign

This stylish master bedroom is cozy and relaxing with soft metallic patterns on an accent wall and custom bedding and furniture.
Inspiration for a contemporary master carpeted and gray floor bedroom remodel in Denver with multicolored walls
Inspiration for a contemporary master carpeted and gray floor bedroom remodel in Denver with multicolored walls
 Nested Design Studio
QPH photo

Bathroom - large traditional master bathroom idea in Richmond with gray cabinets, an undermount sink, marble countertops, white countertops, recessed-panel cabinets and multicolored walls
Bathroom - large traditional master bathroom idea in Richmond with gray cabinets, an undermount sink, marble countertops, white countertops, recessed-panel cabinets and multicolored walls
 Nina Jizhar Design

Transitional girl carpeted, brown floor and wallpaper kids' room photo in San Francisco with white walls
 Ben Herzog

Powder room
Small transitional powder room photo in New York with multicolored walls and an undermount sink
Small transitional powder room photo in New York with multicolored walls and an undermount sink

 Bee's Knees Design, LLC
Kyle Caldwell
Eat-in kitchen - mid-sized cottage light wood floor eat-in kitchen idea in Boston with an undermount sink, white backsplash, porcelain backsplash, an island, raised-panel cabinets, white cabinets, granite countertops and stainless steel appliances
Eat-in kitchen - mid-sized cottage light wood floor eat-in kitchen idea in Boston with an undermount sink, white backsplash, porcelain backsplash, an island, raised-panel cabinets, white cabinets, granite countertops and stainless steel appliances


 Jeri Koegel Photography
Jeri Koegel

Example of a beach style guest carpeted and gray floor bedroom design in Orange County with gray walls
Example of a beach style guest carpeted and gray floor bedroom design in Orange County with gray walls
 SoCal Property Portraits
Photographer - Gary Kasl
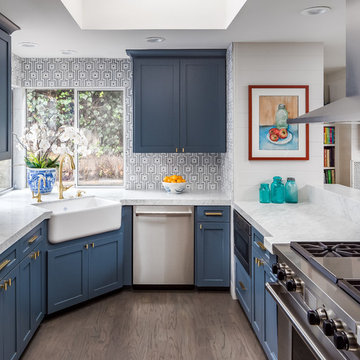
Mid-sized transitional u-shaped dark wood floor kitchen photo in San Diego with a farmhouse sink, recessed-panel cabinets, blue cabinets, granite countertops, gray backsplash, ceramic backsplash, stainless steel appliances and no island
Mid-sized transitional u-shaped dark wood floor kitchen photo in San Diego with a farmhouse sink, recessed-panel cabinets, blue cabinets, granite countertops, gray backsplash, ceramic backsplash, stainless steel appliances and no island
 Andrew Flesher Interiors
Spacecrafting, Inc.


Example of a transitional gender-neutral carpeted and beige floor kids' room design in New York with multicolored walls
Example of a transitional gender-neutral carpeted and beige floor kids' room design in New York with multicolored walls
 DHD Architecture and Interior Design
This classic loft building features the Flatiron Residence, features large windows and soaring ceiling heights. This was a perfect project for a young growing family who wanted to create a luminous, spacious home. They combined two floors and opted for a sun drenched, generous layout designed to maintain as much openness as possible throughout the residence. The overall feeling is fresh, contemporary and artisan. Their custom kitchen anchors the main floor’s loft space while the dining, living and family rooms flow together. The rooms are separated only by a full height woven-leather sliding panel system. This was integrated to give the owners flexibility in open or closed doors depending on how they’re occupying the space on any given day. The stair’s sculptural bronze and white oak finishes quietly integrate the two floors, with cove lighting and an artisan glass chandelier illuminating the area.
Photography: Guillaume Gaudet
www.guillaumegaudet.com
© DHD / ALL RIGHTS RESERVED.

 Coyle Modular Homes
Example of a large minimalist porcelain tile and gray floor mudroom design in New York with gray walls

 Ann Lowengart Interiors
Ann Lowengart Interiors took a dated Lafayette Tuscan-inspired villa and transformed it into a timeless Californian ranch. The 5,045 Sq. Ft gated estate sited on 2.8-acres boasts panoramic views of Mt. Diablo, Briones Regional Park, and surrounding hills. Ann Lowengart dressed the modern interiors in a cool color palette punctuated by moody blues and Hermès orange that are casually elegant for a family with tween children and several animals. Unique to the residence is an indigo-walled library complete with a hidden bar for the adults to imbibe in.

 The PRG Group
Inspiration for a rustic girl carpeted and wallpaper kids' bedroom remodel in Other with multicolored walls
118