
Search results for "Wallpapers" in Home Design Ideas

 Cathers Home Furniture + Interior Design
Small mountain style slate floor, gray floor and wallpaper powder room photo in Denver with flat-panel cabinets, medium tone wood cabinets, a two-piece toilet, beige walls, an integrated sink, solid surface countertops, white countertops and a floating vanity

 Partners 4, Design
Gilbertson Photography
Enclosed kitchen - huge contemporary l-shaped porcelain tile enclosed kitchen idea in Minneapolis with a double-bowl sink, flat-panel cabinets, light wood cabinets, granite countertops, white backsplash, porcelain backsplash, paneled appliances and an island
Enclosed kitchen - huge contemporary l-shaped porcelain tile enclosed kitchen idea in Minneapolis with a double-bowl sink, flat-panel cabinets, light wood cabinets, granite countertops, white backsplash, porcelain backsplash, paneled appliances and an island

 Lisa Hilderbrand - Hilderbrand Interiors
Inspiration for a mid-sized timeless medium tone wood floor enclosed dining room remodel in New York with blue walls and a standard fireplace
Find the right local pro for your project

 Christian Brothers Flooring & Interiors, Inc.
Example of a trendy open concept dark wood floor, brown floor and wallpaper living room design in Other with gray walls

 Regan Wood Photography
Example of a danish master dark wood floor bedroom design in New York with beige walls and no fireplace
 Knauf-Koenig Group
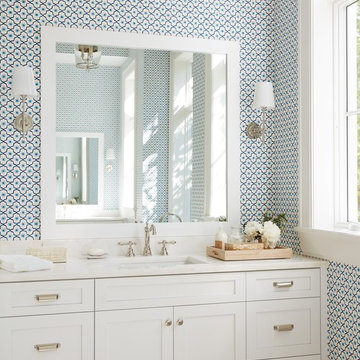
Example of a transitional 3/4 bathroom design in Other with shaker cabinets, white cabinets, blue walls and an undermount sink
 Cindy McCarley Designs
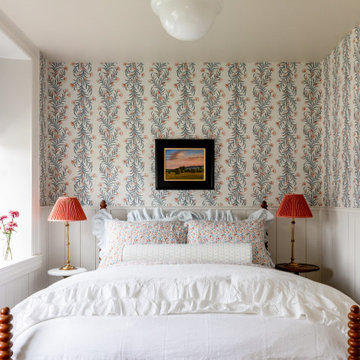
Historic 1880s farmhouse renovation in Spring City, Utah by certified kitchen & bath designer Cindy McCarley. Traditional meets farmhouse chic with sage green cabinetry, marble backsplash, floral wallpaper & copper details. Award-winning interior design preserving vintage charm with modern luxury.

Sponsored
Columbus, OH

Wannemacher Interiors
Customized Award-Winning Interior Design Solutions in Franklin Cnty OH

 M.J. Whelan Construction
Hall Of Portraits
Example of a classic girl carpeted kids' room design in Detroit with purple walls
Example of a classic girl carpeted kids' room design in Detroit with purple walls

 Foto Relevance
Transitional living room featuring a contemporary painting by Danny Rolph.
Example of a transitional beige floor living room design in Houston with beige walls and a standard fireplace
Example of a transitional beige floor living room design in Houston with beige walls and a standard fireplace
 User

UserInspiration for a transitional dark wood floor and brown floor enclosed dining room remodel in Seattle with gray walls
 Hogue Interior Design LLC

Example of a large beach style painted wood floor hallway design in New York with white walls
 Rumor Design + reDesign

Example of a transitional medium tone wood floor and brown floor bedroom design in Denver with white walls
 The Home Market LLC
Photo Credit: Citybee Studio, Chicago, IL

Small transitional powder room photo in Milwaukee with multicolored walls, a two-piece toilet, solid surface countertops and an undermount sink
Small transitional powder room photo in Milwaukee with multicolored walls, a two-piece toilet, solid surface countertops and an undermount sink



 Lucy and Company
design by beth keim, photo by mekenzie france
Example of a classic dark wood floor enclosed dining room design in Charlotte with gray walls
Example of a classic dark wood floor enclosed dining room design in Charlotte with gray walls
 Staging North Shore

Blue grasscloth dining room.
Phil Goldman Photography
Inspiration for a mid-sized transitional medium tone wood floor, brown floor and wallpaper enclosed dining room remodel in Chicago with blue walls and no fireplace
Inspiration for a mid-sized transitional medium tone wood floor, brown floor and wallpaper enclosed dining room remodel in Chicago with blue walls and no fireplace

 Kathleen Walsh Interiors, LLC
Inspiration for a timeless dining room remodel in New York with blue walls and a standard fireplace

 Muratore Corporation
Inspiration for a timeless medium tone wood floor hallway remodel in San Francisco with yellow walls

 Chateau Group USA
Island style gray floor powder room photo in Los Angeles with flat-panel cabinets, medium tone wood cabinets, multicolored walls, a vessel sink and beige countertops

 Waterford Construction
Mid-sized beach style kids' mosaic tile floor and blue floor bathroom photo in Los Angeles with white cabinets, beaded inset cabinets, multicolored walls and an undermount sink

 Nest Architectural Design, Inc.
Photography: Studio Cota
Interior Design: Paradigm Interior Design / Dawn Chau
Construction: Old Greenwich Builders / Cress Carter
Engineer: Ascent Group / Keith Ostrander
Landscape Architect: Mike Eagleton
121