
Search results for "Wallpapers" in Home Design Ideas

 Tickle Interiors
Powder room - transitional black and white tile porcelain tile, black floor, single-sink, coffered ceiling and wallpaper powder room idea in New York with white cabinets, black walls, quartz countertops, white countertops and a freestanding vanity

 Carmit Oron Interior Design
Example of a mid-sized mid-century modern kids' white tile and ceramic tile porcelain tile, gray floor, single-sink and wallpaper drop-in bathtub design in San Francisco with flat-panel cabinets, brown cabinets, a one-piece toilet, a drop-in sink, quartz countertops, a hinged shower door, white countertops and a freestanding vanity

 Christine Sheldon Design
Transitional powder room photo in San Francisco with raised-panel cabinets, blue cabinets, multicolored walls, an undermount sink and white countertops
Find the right local pro for your project

 Corine Maggio Design
This builder-house was purchased by a young couple with high taste and style. In order to personalize and elevate it, each room was given special attention down to the smallest details. Inspiration was gathered from multiple European influences, especially French style. The outcome was a home that makes you never want to leave.

 User
UserPhotography by Ann Hiner
Example of a mid-sized transitional gender-neutral concrete floor mudroom design in Austin with multicolored walls
Example of a mid-sized transitional gender-neutral concrete floor mudroom design in Austin with multicolored walls

 Chango
Interior Design, Interior Architecture, Custom Millwork Design, Furniture Design, Art Curation, & Landscape Architecture by Chango & Co.
Photography by Ball & Albanese

 Marsha Jones Interior Design, Ltd.
Example of a mid-sized ornate ceramic tile and beige floor powder room design in Chicago with an undermount sink, beige cabinets, multicolored walls, furniture-like cabinets, quartz countertops and brown countertops

Sponsored
Columbus, OH

Wannemacher Interiors
Customized Award-Winning Interior Design Solutions in Franklin Cnty OH
 Anastasia Faiella Interior Design
Photography by Marija Vidal

Bedroom - small transitional master medium tone wood floor bedroom idea in San Francisco with gray walls and no fireplace
Bedroom - small transitional master medium tone wood floor bedroom idea in San Francisco with gray walls and no fireplace

 Lindye Galloway Interiors
Mid-sized 1950s light wood floor and beige floor entry hall photo in Los Angeles with gray walls

 Green Mountain Builders
This transitional-inspired remodel to this lovely Bonita Bay home consists of a completely transformed kitchen and bathrooms. The kitchen was redesigned for better functionality, better flow and is now more open to the adjacent rooms. The original kitchen design was very outdated, with natural wood color cabinets, corian countertops, white appliances, a very small island and peninsula, which closed off the kitchen with only one way in and out. The new kitchen features a massive island with seating for six, gorgeous quartz countertops, all new upgraded stainless steel appliances, magnificent white cabinets, including a glass front display cabinet and pantry. The two-toned cabinetry consists of white permitter cabinets, while the island boasts beautiful blue cabinetry. The blue cabinetry is also featured in the bathroom. The bathroom is quite special. Colorful wallpaper sets the tone with a wonderful decorative pattern. The blue cabinets contrasted with the white quartz counters, and gold finishes are truly lovely. New flooring was installed throughout.
 Nancy Nolan Photography
Nancy Nolan Photography, Tobi Fairley Design
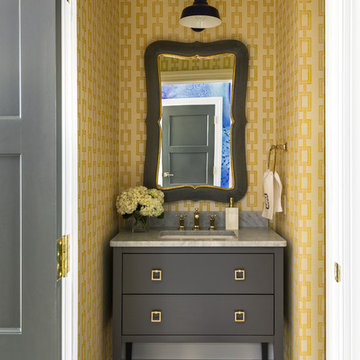
Trendy powder room photo in Little Rock with gray cabinets and yellow walls
Trendy powder room photo in Little Rock with gray cabinets and yellow walls
 Paper Moon Painting
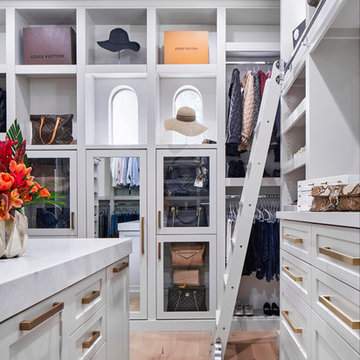
Who doesn't want a rolling library ladder in their closet? Never struggle to reach those high storage areas again! A dream closet, to be sure.
Example of a huge transitional light wood floor and brown floor walk-in closet design in Austin with shaker cabinets and gray cabinets
Example of a huge transitional light wood floor and brown floor walk-in closet design in Austin with shaker cabinets and gray cabinets

 Locati Architects
Rustic Zen Residence by Locati Architects, Interior Design by Cashmere Interior, Photography by Audrey Hall
Bedroom mountain style gender-neutral carpeted kids' bedroom photo with multicolored walls
Bedroom mountain style gender-neutral carpeted kids' bedroom photo with multicolored walls


 Rethink Design Studio
Richard Leo Johnson

Example of a large transitional master dark wood floor and brown floor bedroom design in Atlanta with multicolored walls and no fireplace
Example of a large transitional master dark wood floor and brown floor bedroom design in Atlanta with multicolored walls and no fireplace
 Studio B Interior Design

Small minimalist guest bedroom photo in Atlanta with multicolored walls and no fireplace

 Cindy Smetana Interiors
Martin King
Large transitional master gray tile, mosaic tile and white tile gray floor and ceramic tile alcove shower photo in Orange County with an undermount sink, gray cabinets, gray walls, shaker cabinets, a two-piece toilet, quartz countertops and a hinged shower door
Large transitional master gray tile, mosaic tile and white tile gray floor and ceramic tile alcove shower photo in Orange County with an undermount sink, gray cabinets, gray walls, shaker cabinets, a two-piece toilet, quartz countertops and a hinged shower door



 MANDARINA STUDIO interior design
Summary of Scope: gut renovation/reconfiguration of kitchen, coffee bar, mudroom, powder room, 2 kids baths, guest bath, master bath and dressing room, kids study and playroom, study/office, laundry room, restoration of windows, adding wallpapers and window treatments
Background/description: The house was built in 1908, my clients are only the 3rd owners of the house. The prior owner lived there from 1940s until she died at age of 98! The old home had loads of character and charm but was in pretty bad condition and desperately needed updates. The clients purchased the home a few years ago and did some work before they moved in (roof, HVAC, electrical) but decided to live in the house for a 6 months or so before embarking on the next renovation phase. I had worked with the clients previously on the wife's office space and a few projects in a previous home including the nursery design for their first child so they reached out when they were ready to start thinking about the interior renovations. The goal was to respect and enhance the historic architecture of the home but make the spaces more functional for this couple with two small kids. Clients were open to color and some more bold/unexpected design choices. The design style is updated traditional with some eclectic elements. An early design decision was to incorporate a dark colored french range which would be the focal point of the kitchen and to do dark high gloss lacquered cabinets in the adjacent coffee bar, and we ultimately went with dark green.
 Blythe Interiors

Example of a transitional gender-neutral carpeted and beige floor nursery design in San Diego with blue walls
 Julie Bradshaw BRADSHAW DESIGNS LLC

Wow! Pop of modern art in this traditional home! Coral color lacquered sink vanity compliments the home's original Sherle Wagner gilded greek key sink. What a treasure to be able to reuse this treasure of a sink! Lucite and gold play a supporting role to this amazing wallpaper! Powder Room favorite! Photographer Misha Hettie. Wallpaper is 'Arty' from Pierre Frey. Find details and sources for this bath in this feature story linked here: https://www.houzz.com/ideabooks/90312718/list/colorful-confetti-wallpaper-makes-for-a-cheerful-powder-room
27