
Search results for "Wallpapers" in Home Design Ideas

 Muse Residential
In this farmhouse inspired bathroom there are four different patterns in just this one shot. The key to it all working is color! Using the same colors in all four, makes this bath look cohesive and fun, without being too busy. The gold in the accent tile ties in with the gold in the wallpaper, and the white ties all four together. By keeping a neutral gray on the wall and vanity, the eye has time to rest making this bath a real stunner!
 Colordrunk Designs
Andrew Thomas Lee photography

Kids' bedroom - bedroom and mid-sized transitional boy medium tone wood floor and brown floor kids' bedroom idea in Atlanta with multicolored walls
Kids' bedroom - bedroom and mid-sized transitional boy medium tone wood floor and brown floor kids' bedroom idea in Atlanta with multicolored walls
 Tobi Fairley Interior Design
Nancy Nolan
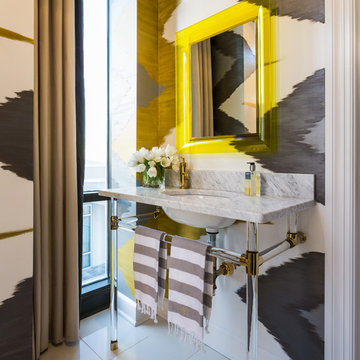
Bathroom - contemporary bathroom idea in Little Rock with an undermount sink and multicolored walls
Bathroom - contemporary bathroom idea in Little Rock with an undermount sink and multicolored walls
Find the right local pro for your project
 Aubuchon Team of Companies

Bedroom - coastal guest carpeted bedroom idea in Miami with multicolored walls
 heather_scott_home

Transitional powder room photo in Austin with raised-panel cabinets, white cabinets, blue walls, an undermount sink, marble countertops and gray countertops

 Lauren Nicole Designs
Bring the drama with hot pink! This homeowner loves how happy pink makes her home. The bold color choice is balanced with a sophisticated gray and white.

 Cathers Home Furniture + Interior Design
Mid-sized eclectic gray tile ceramic tile and gray floor powder room photo in Denver with flat-panel cabinets, dark wood cabinets, a one-piece toilet, a vessel sink, gray walls and marble countertops

Sponsored
Columbus, OH

Wannemacher Interiors
Customized Award-Winning Interior Design Solutions in Franklin Cnty OH

Powder room - asian white floor powder room idea in San Francisco with multicolored walls and a pedestal sink

 Davitt Design Build, Inc.
Nat Rea
Example of a classic bathroom design in Providence with an undermount sink, recessed-panel cabinets, white cabinets and marble countertops
Example of a classic bathroom design in Providence with an undermount sink, recessed-panel cabinets, white cabinets and marble countertops

 KMG Interiors
Full renovation of master bath. Removed linen closet and added mirrored linen cabinet to have create a more seamless feel.
Example of a mid-sized classic master white tile and porcelain tile porcelain tile, white floor, double-sink and wallpaper toilet room design in Charleston with recessed-panel cabinets, gray cabinets, an undermount sink, quartz countertops, a hinged shower door, gray countertops and a built-in vanity
Example of a mid-sized classic master white tile and porcelain tile porcelain tile, white floor, double-sink and wallpaper toilet room design in Charleston with recessed-panel cabinets, gray cabinets, an undermount sink, quartz countertops, a hinged shower door, gray countertops and a built-in vanity

Example of a small classic marble floor and gray floor powder room design in Chicago with a two-piece toilet, white walls and a pedestal sink
 J Korsbon Designs
BRANDON STENGEL

Example of a large classic kids' multicolored tile and stone tile marble floor bathroom design in Minneapolis with an undermount sink, white cabinets, marble countertops, multicolored walls and beaded inset cabinets
Example of a large classic kids' multicolored tile and stone tile marble floor bathroom design in Minneapolis with an undermount sink, white cabinets, marble countertops, multicolored walls and beaded inset cabinets

 AFT Construction
Roehner + Ryan
Example of a mid-sized southwest master ceramic tile and brown floor bedroom design in Phoenix with beige walls
Example of a mid-sized southwest master ceramic tile and brown floor bedroom design in Phoenix with beige walls


 Vanillawood

Inspiration for a small contemporary home bar remodel in Portland with light wood cabinets and white countertops

 WE Studio Photography
Design By Sheila Mayden Interiors, Photos by WE Studio
Powder room - traditional dark wood floor and brown floor powder room idea in Seattle with blue walls
Powder room - traditional dark wood floor and brown floor powder room idea in Seattle with blue walls

 Jessica Conner Design & Co.
Small transitional white tile and cement tile brown floor powder room photo in Birmingham with a drop-in sink, limestone countertops and beige countertops

 IDF Studio
This calming primary bedroom is centered around a square skylight positioned above the bed, filling the space with soft natural light. Woven wallpaper behind the headboard adds texture and warmth, complemented by articulating arm wall sconces for a tailored, functional touch. Blue and white bedding is layered with a cozy fuzzy lumbar pillow, while a tufted off-white bench with a black frame sits at the foot of the bed. Wood floors and a traditional off-white rug complete the room, creating a serene and inviting retreat. Photo by Christopher Stark.

Example of a small minimalist single-wall wet bar design in Boston with an undermount sink, flat-panel cabinets, blue cabinets and white countertops

 Marie Flanigan Interiors
Julie Soefer Photography
Inspiration for a timeless girl dark wood floor and gray floor nursery remodel in Houston
Inspiration for a timeless girl dark wood floor and gray floor nursery remodel in Houston

 G. Christianson Construction, Inc.
Dark stone, custom cherry cabinetry, misty forest wallpaper, and a luxurious soaker tub mix together to create this spectacular primary bathroom. These returning clients came to us with a vision to transform their builder-grade bathroom into a showpiece, inspired in part by the Japanese garden and forest surrounding their home. Our designer, Anna, incorporated several accessibility-friendly features into the bathroom design; a zero-clearance shower entrance, a tiled shower bench, stylish grab bars, and a wide ledge for transitioning into the soaking tub. Our master cabinet maker and finish carpenters collaborated to create the handmade tapered legs of the cherry cabinets, a custom mirror frame, and new wood trim.
31