
Search results for "Wallpapers" in Home Design Ideas
 Highland Design+Build
205 Photography

Elegant dark wood floor and brown floor powder room photo in Birmingham with a two-piece toilet, multicolored walls and a console sink
Elegant dark wood floor and brown floor powder room photo in Birmingham with a two-piece toilet, multicolored walls and a console sink

 DHD Architecture and Interior Design
This stately townhouse underwent a full renovation from both the DHD Architecture and Interiors team to provide a young family with rooms to grow into. Spaces were updated with contemporary furnishings and refined architectural details, while still honoring the classic, formal elements of the historic home. The expansive outdoor space is framed by the dining area’s floor to ceiling windows and bold window treatment. DHD’s interiors team aimed to transform the room into an inviting and livable space for the family, designing a custom kitchen banquette and using playfully bright, warm color tones. While the master bedroom keeps to a soft, muted palette incorporating deep shades of purples, the children’s rooms are extravagantly fun, complete with fuchsia bedding and oversized Lucite table lamps.
Photography: Emily Andrews
3 Bedrooms / 6,000 Square Feet

 LLG Residential Design LLC
Looking for a nice clean crown molding, but what something different? These homeowners did just that with a simple clean flat molding applied to the wall and ceiling to create this look.
Find the right local pro for your project
 William Guidero Planning and Design
interior masterbathroom
Photography by Ryan Garvin

Inspiration for a mid-sized coastal master white tile and ceramic tile marble floor freestanding bathtub remodel in Orange County with flat-panel cabinets, white cabinets, a one-piece toilet, white walls, an undermount sink and quartz countertops
Inspiration for a mid-sized coastal master white tile and ceramic tile marble floor freestanding bathtub remodel in Orange County with flat-panel cabinets, white cabinets, a one-piece toilet, white walls, an undermount sink and quartz countertops

 Artisan of Seagrove
“Courtesy Coastal Living, a division of Time Inc. Lifestyle Group, photograph by Tria Giovan and Jean Allsopp. COASTAL LIVING is a registered trademark of Time Inc. Lifestyle Group and is used with permission.”


Inspiration for a bedroom contemporary gender-neutral light wood floor kids' bedroom remodel in Chicago with gray walls

 CG&S Design-Build
photography by Andrea Calo • Maharam Symmetry wallpaper in "Patina" • custom cabinetry by Amazonia Cabinetry painted Benjamin Moore 1476 "Squirrel Tail" • polished Crema Marfil countertop • Solids in Design tile backsplash in bone matte • Artesso faucet by Brizo • Isla Intarsia 8” Hex tile floor by Kingwood in "nut" • Emtek 86213 satin nickel cabinet knobs • Leona Hamper from World Market

Sponsored
Columbus, OH

Wannemacher Interiors
Customized Award-Winning Interior Design Solutions in Franklin Cnty OH

 Hanley Development
The small home office is tucked off of the entry but allows for a quite space to get work done.
Beach style home office photo in Boston
Beach style home office photo in Boston
 Breeze Giannasio Interiors
Meghan Bob Photography
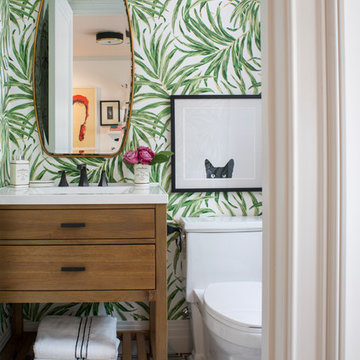
Bathroom - small transitional kids' marble floor and multicolored floor bathroom idea in Los Angeles with flat-panel cabinets, light wood cabinets, multicolored walls, quartz countertops, a two-piece toilet and an undermount sink
Bathroom - small transitional kids' marble floor and multicolored floor bathroom idea in Los Angeles with flat-panel cabinets, light wood cabinets, multicolored walls, quartz countertops, a two-piece toilet and an undermount sink

 Haven Design and Construction
Matthew Niemann Photography
Inspiration for a transitional kitchen remodel in Austin
Inspiration for a transitional kitchen remodel in Austin
 LDa Architecture & Interiors
TEAM
Architect: LDa Architecture & Interiors
Interior Design: Thread By Lindsay Bentis
Builder: Great Woods Post & Beam Company, Inc.
Photographer: Greg Premru
 Greg Perko Photography
© Greg Perko Photography 2014

Mid-sized elegant medium tone wood floor study room photo in Boston with multicolored walls and no fireplace
Mid-sized elegant medium tone wood floor study room photo in Boston with multicolored walls and no fireplace



 Lake Effect Interiors
Gene Schnar, IL

Example of a mid-sized transitional master carpeted bedroom design in Vancouver with gray walls
Example of a mid-sized transitional master carpeted bedroom design in Vancouver with gray walls

 Prachi Damle Photography
Example of a bedroom and large trendy gender-neutral kids' bedroom design in Mumbai
 Manello Construction, LLC
Dustin.Peck.Photography.Inc

Wet bar - mid-sized transitional single-wall medium tone wood floor and brown floor wet bar idea with an undermount sink, blue cabinets, marble countertops, recessed-panel cabinets, multicolored backsplash and beige countertops
Wet bar - mid-sized transitional single-wall medium tone wood floor and brown floor wet bar idea with an undermount sink, blue cabinets, marble countertops, recessed-panel cabinets, multicolored backsplash and beige countertops
 Historical Concepts
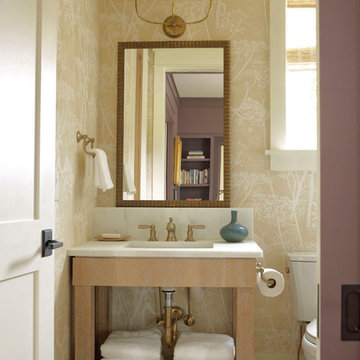
The 2009 Coastal Living Idea House at I'On in Mt. Pleasant, South Carolina showcases transitional design and modern vernacular architecture. Built to Gold LEED standards, this Lowcountry home is environmentally sound and inherently sustainable.

 Gilles Clement Designs
Example of a mid-sized transitional medium tone wood floor and brown floor enclosed dining room design in New York with beige walls and no fireplace

 O’Hara Interiors
Martha O'Hara Interiors, Interior Design | L. Cramer Builders + Remodelers, Builder | Troy Thies, Photography | Shannon Gale, Photo Styling
Please Note: All “related,” “similar,” and “sponsored” products tagged or listed by Houzz are not actual products pictured. They have not been approved by Martha O’Hara Interiors nor any of the professionals credited. For information about our work, please contact design@oharainteriors.com.

 Rikki Snyder
Photo: Rikki Snyder © 2015 Houzz
Example of a country dark wood floor bathroom design in New York with an undermount sink, dark wood cabinets, multicolored walls and raised-panel cabinets
Example of a country dark wood floor bathroom design in New York with an undermount sink, dark wood cabinets, multicolored walls and raised-panel cabinets
57