
Search results for "Walnut bathroom vanity" in Home Design Ideas

 309design
After! The newly renovated bathroom features a totally open space with a frameless shower enclosure, white furniture style vanity, soft grey beadboard wainscotting, white woodwork, black porcelain tile flooring and a soft gray wall color. Note the newly constructed custom storage reflected in the mirror. The open shelving has a metallic patterned modern damask wall covering.

 Laurel Wreath Homes
Full renovation for this Primary Bathroom. Re-worked the floor plan to create a larger walk-in shower space with custom glass enclosure. Designed a custom wooden vanity with plenty of storage, with a subtly veined quartz countertop. Free standing bathtub is surrounded by a half wall of paneling, painted in a light and bright color scheme. Neutral tile installed on bathroom floor and shower walls, with a coordinating penny tile on the shower floor and niches. Textured bamboo roman shades and floating shelves were installed for contrast and mixed and matched black and gold hardware for detail.

 ULAH Interiors + Design
Our clients wanted to renovate and update their guest bathroom to be more appealing to guests and their gatherings. We decided to go dark and moody with a hint of rustic and a touch of glam. We picked white calacatta quartz to add a point of contrast against the charcoal vertical mosaic backdrop. Gold accents and a custom solid walnut vanity cabinet designed by Buck Wimberly at ULAH Interiors + Design add warmth to this modern design. Wall sconces, chandelier, and round mirror are by Arteriors. Charcoal grasscloth wallpaper is by Schumacher.
Find the right local pro for your project

 Gardner/Fox Associates, Inc
After renovating their neutrally styled master bath Gardner/Fox helped their clients create this farmhouse-inspired master bathroom, with subtle modern undertones. The original room was dominated by a seldom-used soaking tub and shower stall. Now, the master bathroom includes a glass-enclosed shower, custom walnut double vanity, make-up vanity, linen storage, and a private toilet room.

 Kimberley Kay Interiors
MASTER BATHROOM RENOVATION TRANSFORMED FROM AN OUT DATED SPACE TO A FRESH NEW BATHROOM WITH CUSTOM VANITY + WALL TREATMENTS + ALL NEW TILE + PLUMBING

 Bearded Builders
Large urban master white tile and subway tile mosaic tile floor doorless shower photo in Omaha with open cabinets, medium tone wood cabinets, a one-piece toilet, gray walls, an undermount sink and marble countertops

 Zaharias Design
Channel set shower glass avoids clips at the walls -the glass is inset into a channel between the tile in this master Bathroom
Trendy gray tile gray floor and single-sink freestanding bathtub photo in San Francisco with flat-panel cabinets, light wood cabinets, an undermount sink, a hinged shower door, white countertops, a built-in vanity and a niche
Trendy gray tile gray floor and single-sink freestanding bathtub photo in San Francisco with flat-panel cabinets, light wood cabinets, an undermount sink, a hinged shower door, white countertops, a built-in vanity and a niche



 McGuire + Co. Kitchen & Bath
Primary bathroom remodel with steel blue double vanity and tower linen cabinet, quartz countertop, petite free-standing soaking tub, custom shower with floating bench and glass doors, herringbone porcelain tile floor, v-groove wall paneling, white ceramic subway tile in shower, and a beautiful color palette of blues, taupes, creams and sparkly chrome.
Photo by Regina Mallory Photography
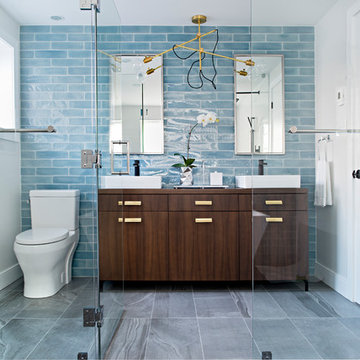
 CO Interiors
A closer view highlights the walnut double vanity and blue tile feature wall at the center of this spacious primary ensuite. Wall-mounted faucets preserve countertop space, while tall mirrors emphasize the room’s height. Brass hardware and sculptural lighting warm the blue-and-gray palette, and frameless shower glass maintains an open sightline across the room.

 NOMI - Luxury Bathroom Remodel
A small yet stylish modern bathroom remodel. Double standing shower with beautiful white hexagon tiles & black grout to create a great contrast.Gold round wall mirrors, dark gray flooring with white his & hers vanities and Carrera marble countertop. Gold hardware to complete the chic look.

 KraftMaster Renovations
This bathroom features a great sized double Vanity with a full wall mirror, double sconces and decorative shevling. Brass faucets and hardware compliment the tile feature over the tub and match the shower hardware perfectly.
Photos by Chris Veith.

 Heritage Construction Companies, LLC.
Mid-sized transitional master gray tile and ceramic tile ceramic tile and beige floor freestanding bathtub photo in Minneapolis with white cabinets, green walls, an integrated sink, a one-piece toilet, marble countertops and recessed-panel cabinets

 Kathleen Bost Architecture + Design
Matthew Millman
Transitional bathroom photo in San Francisco with beaded inset cabinets, an undermount sink and beige cabinets
Transitional bathroom photo in San Francisco with beaded inset cabinets, an undermount sink and beige cabinets

Sponsored
Sunbury, OH

J.Holderby - Renovations
Franklin County's Leading General Contractors - 2X Best of Houzz!

 Anne Rae Design
Found Creative Studios
Large elegant master white tile and ceramic tile corner shower photo in San Diego with an undermount sink, recessed-panel cabinets, white cabinets, marble countertops and white walls
Large elegant master white tile and ceramic tile corner shower photo in San Diego with an undermount sink, recessed-panel cabinets, white cabinets, marble countertops and white walls

 Asha Maía Design
Beautiful spa bathroom with navy blue vanity, gorgeous sleek freestanding bathtub, and glass enclosed shower.
Inspiration for a mid-sized transitional master porcelain tile and gray floor freestanding bathtub remodel in DC Metro with blue cabinets, gray walls, an undermount sink, marble countertops, white countertops and shaker cabinets
Inspiration for a mid-sized transitional master porcelain tile and gray floor freestanding bathtub remodel in DC Metro with blue cabinets, gray walls, an undermount sink, marble countertops, white countertops and shaker cabinets
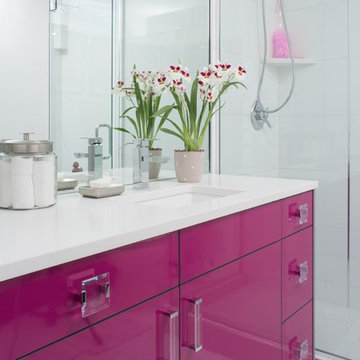
 kabi kitchen and bath cabinets
There's a kabi cabinet color for every taste and style.
Example of a trendy white tile alcove shower design in Denver with an undermount sink, flat-panel cabinets and pink cabinets
Example of a trendy white tile alcove shower design in Denver with an undermount sink, flat-panel cabinets and pink cabinets

 Alioto & Associates Restoration & Development
Bathroom/laundry room - mid-sized contemporary 3/4 white tile and glass tile travertine floor and single-sink bathroom/laundry room idea in San Francisco with flat-panel cabinets, light wood cabinets, a wall-mount toilet, white walls, an integrated sink, solid surface countertops and a floating vanity



 User
UserPhotography by Grace Laird Photography
Freestanding bathtub - large farmhouse master freestanding bathtub idea in Houston
Freestanding bathtub - large farmhouse master freestanding bathtub idea in Houston

 Change Your Bathroom©
The detailed plans for this bathroom can be purchased here: https://www.changeyourbathroom.com/shop/warm-walnut-bathroom-plans/
Warm walnut vanity with white quartz counter top, sinks and matte black fixtures, stacked stone accent wall with mirrored back recessed shelf, digital shower controls, porcelain floor and wall tiles and marble shower floor.
 User
UserCaitlyn Blaney

Small trendy gray tile and porcelain tile porcelain tile alcove bathtub photo in Ottawa with an undermount sink, flat-panel cabinets, white cabinets, quartzite countertops, a one-piece toilet and gray walls
Small trendy gray tile and porcelain tile porcelain tile alcove bathtub photo in Ottawa with an undermount sink, flat-panel cabinets, white cabinets, quartzite countertops, a one-piece toilet and gray walls
22