
Search results for "Walnut cabinetry" in Home Design Ideas


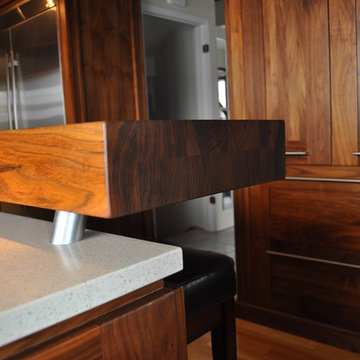
 Ébénisterie St-Denis
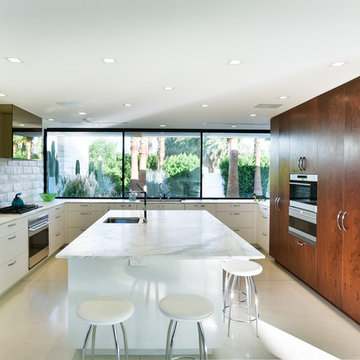
Mid-sized trendy l-shaped light wood floor and brown floor eat-in kitchen photo in Montreal with an undermount sink, shaker cabinets, medium tone wood cabinets, quartz countertops, gray backsplash, stone tile backsplash, stainless steel appliances, an island and white countertops

 Kaimade Woodworking
Kaimade
Example of a mid-sized minimalist l-shaped ceramic tile enclosed kitchen design in San Francisco with an undermount sink, flat-panel cabinets, dark wood cabinets, limestone countertops, white backsplash, subway tile backsplash, stainless steel appliances and an island
Example of a mid-sized minimalist l-shaped ceramic tile enclosed kitchen design in San Francisco with an undermount sink, flat-panel cabinets, dark wood cabinets, limestone countertops, white backsplash, subway tile backsplash, stainless steel appliances and an island
Find the right local pro for your project

 Platinum Homes by Mark Molthan
Page // Agency
Inspiration for a huge transitional medium tone wood floor eat-in kitchen remodel in Dallas with an undermount sink, raised-panel cabinets, white cabinets, marble countertops, white backsplash, stainless steel appliances and an island
Inspiration for a huge transitional medium tone wood floor eat-in kitchen remodel in Dallas with an undermount sink, raised-panel cabinets, white cabinets, marble countertops, white backsplash, stainless steel appliances and an island

 Two Hands Interiors
A custom walnut slat wall feature elevates this mudroom wall while providing easily accessible hooks.
Small trendy light wood floor, brown floor and wood wall mudroom photo in Chicago with white walls
Small trendy light wood floor, brown floor and wood wall mudroom photo in Chicago with white walls
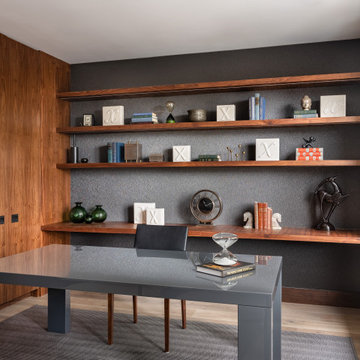
 J Style At Home
walnut office cabinetry, wood veneer panels
Trendy freestanding desk light wood floor and beige floor home office photo in San Francisco with gray walls
Trendy freestanding desk light wood floor and beige floor home office photo in San Francisco with gray walls


Sponsored
Sunbury, OH

J.Holderby - Renovations
Franklin County's Leading General Contractors - 2X Best of Houzz!
 Unique Design Cabinet Company
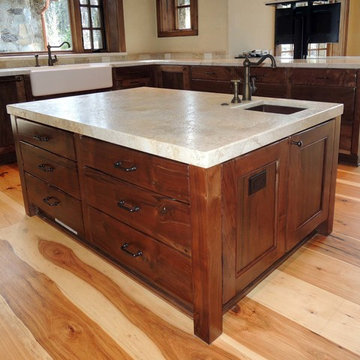
Grain-matched Willamette Walnut cabinetry By UDCC
Example of a mid-sized arts and crafts u-shaped medium tone wood floor eat-in kitchen design in Other with a farmhouse sink, dark wood cabinets, marble countertops, multicolored backsplash, stone tile backsplash, stainless steel appliances, an island and recessed-panel cabinets
Example of a mid-sized arts and crafts u-shaped medium tone wood floor eat-in kitchen design in Other with a farmhouse sink, dark wood cabinets, marble countertops, multicolored backsplash, stone tile backsplash, stainless steel appliances, an island and recessed-panel cabinets
 Bistany Design®
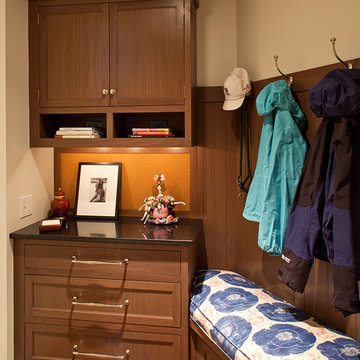
Stained walnut cabinetry and wide v-grooved panels on wall create an inviting mudroom space.
Small transitional medium tone wood floor mudroom photo in Charlotte with beige walls
Small transitional medium tone wood floor mudroom photo in Charlotte with beige walls

 Kitchen Intuitions
Open walnut vanity with brass faucets and a large alcove shower.
Photos by Chris Veith
Example of a mid-sized transitional master white tile porcelain tile and black floor alcove shower design in New York with shaker cabinets, medium tone wood cabinets, a two-piece toilet, beige walls, an undermount sink, quartzite countertops, a hinged shower door and white countertops
Example of a mid-sized transitional master white tile porcelain tile and black floor alcove shower design in New York with shaker cabinets, medium tone wood cabinets, a two-piece toilet, beige walls, an undermount sink, quartzite countertops, a hinged shower door and white countertops
 Lauren Levant
This is a traditional kitchen, yet the materials make it extraordinary: mosaics of natural seashell in a herringbone motif have been applied into the inside of the rich walnut cabinetry, creating a luminescent texture to the upper level areas. Beyond the rich walnut, the oven section and the custom hood accents are finished in a soft metallic gold lacquer. For the work tops, leathered quartzite creates a light but rich surface that begs to be touched. Metallic bronze glazed subway tile, grouted with glittering silica creates a dramatic backsplash that challenges the definition of traditional design. On the cabinetry, custom bronze hardware by Edgar Berebi is inset with hundreds of Swarovski crystals, producing an opulent layer of detail that feels like jewelry. Shimmering cut glass and crystal chandeliers finish off the luxe look in a way that feels glamorous and timeless.
Dave Bryce Photography
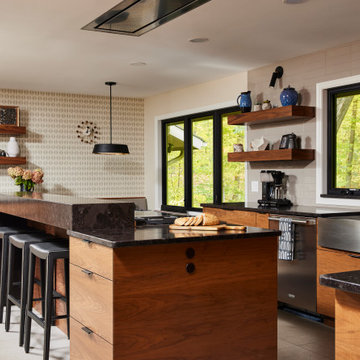
 Fox Interiors
Enclosed kitchen - large transitional u-shaped porcelain tile and gray floor enclosed kitchen idea in Minneapolis with a farmhouse sink, flat-panel cabinets, medium tone wood cabinets, granite countertops, gray backsplash, ceramic backsplash, stainless steel appliances, an island and black countertops
 Two Hands Interiors
Natural walnut cabinetry grounds this primary bathroom in warm, organic materials while the simple, artisan tile choice feels distinctly mid-century. A steam shower and soaking tub provide a serene escape.

Sponsored
Westerville, OH

Custom Home Works
Franklin County's Award-Winning Design, Build and Remodeling Expert

 Gregory Carmichael
Inspiration for a rustic u-shaped enclosed kitchen remodel in Seattle with a double-bowl sink, flat-panel cabinets, medium tone wood cabinets, gray backsplash and stainless steel appliances

 Rosen+Co Design Studio
Stephani Buchman
Large trendy dark wood floor eat-in kitchen photo in Toronto with flat-panel cabinets, white cabinets, quartz countertops, white backsplash, stone slab backsplash, stainless steel appliances, an island and an undermount sink
Large trendy dark wood floor eat-in kitchen photo in Toronto with flat-panel cabinets, white cabinets, quartz countertops, white backsplash, stone slab backsplash, stainless steel appliances, an island and an undermount sink

 ODS Architecture
Enlarged and remodeled master bath has a new shower with steam unit, glass tile walls with niches, new slot window with operable upper and built-in walnut vanity with Caesarstone countertops and flush mirrors and medicine cabinet. The shower features a recessed trench drain with sloping floor for positive drainage.
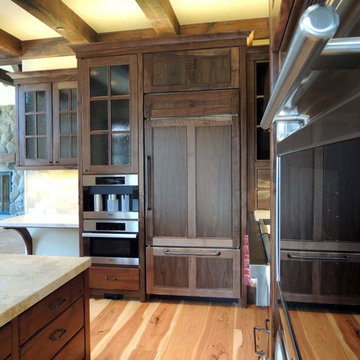 Unique Design Cabinet Company
Grain-matched Willamette Walnut cabinetry By UDCC
Inspiration for a mid-sized craftsman u-shaped medium tone wood floor eat-in kitchen remodel in Other with dark wood cabinets, marble countertops, multicolored backsplash, stone tile backsplash, an island, a farmhouse sink, recessed-panel cabinets and paneled appliances
Inspiration for a mid-sized craftsman u-shaped medium tone wood floor eat-in kitchen remodel in Other with dark wood cabinets, marble countertops, multicolored backsplash, stone tile backsplash, an island, a farmhouse sink, recessed-panel cabinets and paneled appliances

Sponsored
Columbus, OH

Hope Restoration & General Contracting
Columbus Design-Build, Kitchen & Bath Remodeling, Historic Renovations
 Design Matters

Amazing Los Gatos Kitchen Transformation~ This ranch home got gorgeous for a growing family of four. The homeowners desired an updated mid century vibe styled with walnut cabinetry, contemporary counters and appliances and clean open spaces with pops of color and incredible lighting.

 Mosaik Design & Remodeling
This outdated Mid Century ranch built in late 1950’s was in serious need of an update. Our clients wanted a fresh contemporary feel that was simple in design and reflected the original Mid Century feel of the home.
The new frosted Plexiglas railing allows the now open staircase and modern pendant to become part of the small dining area. White painted cabinetry with slab doors and minimal pulls add a lighter component and balance out the dark walnut cabinetry. The (3) built-in charging drawers, Legrand retractable outlets and a single door hood that opens with a light touch add a "cool" functional vibe to the space.,
Gray quartz countertops and a rectilinear white tile backsplash add serenity and tie in the stainless appliances giving the kitchen a modern feel.
A wood waterfall countertop detail on the back of the island adds interest to the space and is anchored by the unique handblown wave glass pendants in a soft grey color.
The new exposed support is both dramatic and functional in that it hides a support post in open bookcase cabinet.
Wendi Nordeck Photography
 McGuire + Co. Kitchen & Bath
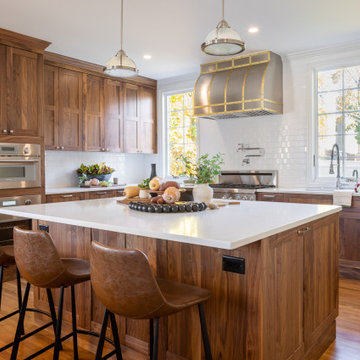
A design-build traditional kitchen renovation that adds warmth and style throughout. Kitchen features include frameless construction cabinetry with a classic shaker style door, rich natural walnut, a decorative riveted stove hood, Wilsonart Victoria Mist Quartz countertops, Daltile Restore white subway backsplash tile, stainless steel appliances, brushed nickel cabinetry hardware, and decorative lighting.
13