
Search results for "Walnut stain" in Home Design Ideas

 Lake Country Builders
Chuck Carver- Photographer
Brickhouse- Architect
Beth Hanson- Interior Designer
Mountain style laundry room photo in Minneapolis with an undermount sink, beige walls and a side-by-side washer/dryer
Mountain style laundry room photo in Minneapolis with an undermount sink, beige walls and a side-by-side washer/dryer

 Granite State Cabinetry
Example of a transitional u-shaped medium tone wood floor and brown floor kitchen design in Boston with recessed-panel cabinets, blue cabinets, white backsplash, stone slab backsplash, stainless steel appliances, an island and white countertops

Find the right local pro for your project

 Divine Custom Homes
Home built by Divine Custom Homes
Photos by Spacecrafting
Mid-sized elegant l-shaped dark wood floor and brown floor enclosed kitchen photo in Minneapolis with a farmhouse sink, white cabinets, white backsplash, subway tile backsplash, stainless steel appliances, soapstone countertops, an island and shaker cabinets
Mid-sized elegant l-shaped dark wood floor and brown floor enclosed kitchen photo in Minneapolis with a farmhouse sink, white cabinets, white backsplash, subway tile backsplash, stainless steel appliances, soapstone countertops, an island and shaker cabinets



 Studio Dearborn
A lovely rustic modern kitchen in cerused rift sawn oak cabinetry by Studio Dearborn. White Macauba quartzite countertops and backsplash by Marble America. Wolf 48” range. Refrigerator by Subzero. Dishwasher by Bosch. Garrison pendant lights by Arteriors. Stools by Emeco, 1951 Counter stool. Rangehood by Rangecraft. Schaub & Co. Italian Contemporary pulls 6” in Brushed brass finish. Photography c 2015 by Jeff McNamara
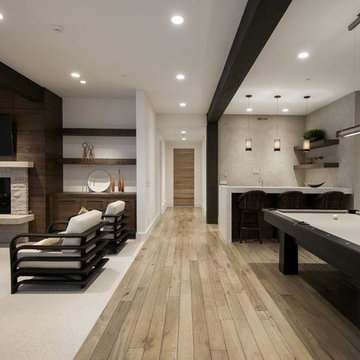
 Signature Floors, Inc.
Example of a large trendy open concept medium tone wood floor game room design in Salt Lake City with white walls, a standard fireplace, a stone fireplace and a wall-mounted tv





 Tracy Herbert Interiors, LLC
Tracy Herbert Interiors, LLC
Elegant u-shaped eat-in kitchen photo in Portland with a farmhouse sink, shaker cabinets, white cabinets, quartzite countertops, white backsplash, subway tile backsplash and stainless steel appliances
Elegant u-shaped eat-in kitchen photo in Portland with a farmhouse sink, shaker cabinets, white cabinets, quartzite countertops, white backsplash, subway tile backsplash and stainless steel appliances
 Boyer Building Corporation
Kitchen of Tudor, Lake Harriet.
In collaboration with SALA Architects, Inc.
Cabinets: Steven Cabinets
Photo credit: Troy Theis

Example of a mid-sized mountain style l-shaped dark wood floor and brown floor eat-in kitchen design in Minneapolis with a farmhouse sink, beaded inset cabinets, distressed cabinets, brown backsplash, brick backsplash, an island, white countertops and paneled appliances
Example of a mid-sized mountain style l-shaped dark wood floor and brown floor eat-in kitchen design in Minneapolis with a farmhouse sink, beaded inset cabinets, distressed cabinets, brown backsplash, brick backsplash, an island, white countertops and paneled appliances

 RÜME
RÜMEEmily O'Brien
Large transitional wooden u-shaped cable railing staircase photo in Boston with painted risers
Large transitional wooden u-shaped cable railing staircase photo in Boston with painted risers

 Simmons Estate Homes
Example of a classic dark wood floor open concept kitchen design in Dallas with recessed-panel cabinets, white cabinets, white backsplash and stone slab backsplash





 Charlie & Co. Design, Ltd
General Contractor: Hagstrom Builders | Photos: Corey Gaffer Photography
Inspiration for a transitional wooden l-shaped staircase remodel in Minneapolis with painted risers
Inspiration for a transitional wooden l-shaped staircase remodel in Minneapolis with painted risers

 Nar Design Group
Our carpenters labored every detail from chainsaws to the finest of chisels and brad nails to achieve this eclectic industrial design. This project was not about just putting two things together, it was about coming up with the best solutions to accomplish the overall vision. A true meeting of the minds was required around every turn to achieve "rough" in its most luxurious state.
Featuring: Floating vanity, rough cut wood top, beautiful accent mirror and Porcelanosa wood grain tile as flooring and backsplashes.
PhotographerLink
 Tracy Herbert Interiors, LLC
Tracy Herbert Interiors, LLC
Inspiration for a transitional single-wall enclosed kitchen remodel in Portland with an undermount sink, shaker cabinets, white cabinets, granite countertops, white backsplash, subway tile backsplash and stainless steel appliances
Inspiration for a transitional single-wall enclosed kitchen remodel in Portland with an undermount sink, shaker cabinets, white cabinets, granite countertops, white backsplash, subway tile backsplash and stainless steel appliances

 Signature Floors, Inc.

Large trendy formal and open concept medium tone wood floor living room photo in Salt Lake City with white walls, a standard fireplace, a stone fireplace and no tv

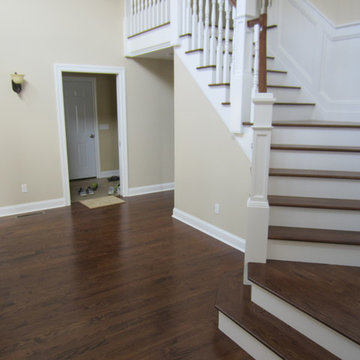
 James Traynor Custom Homes
Navajo white by BM trim color
Bleeker beige call color by BM
dark walnut floor stain
Inspiration for a timeless dark wood floor and brown floor entryway remodel in New York with a dark wood front door and beige walls
Inspiration for a timeless dark wood floor and brown floor entryway remodel in New York with a dark wood front door and beige walls
 User
UserAngie Seckinger
Example of a large classic enclosed vaulted ceiling living room design in DC Metro with beige walls, a standard fireplace and a stone fireplace
Example of a large classic enclosed vaulted ceiling living room design in DC Metro with beige walls, a standard fireplace and a stone fireplace
2