
Search results for "Wand passte" in Home Design Ideas

 Century Stair Company
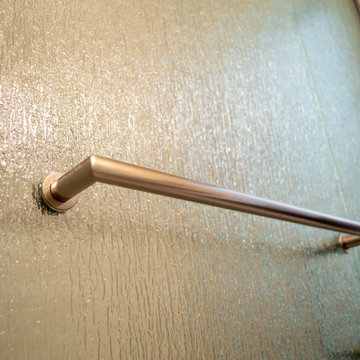
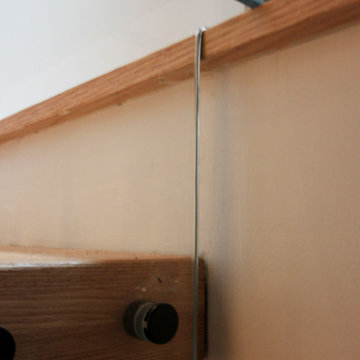
This contemporary staircase serves as a striking focal point in the home's sun-filled entryway. Black mono-beam stringers support thick natural-stained oak treads, creating a bold structural framework. The absence of risers maintains complete openness, allowing natural light from the surrounding private forest to flow freely through the space. Glass panel railings echo the foyer's numerous windows, maintaining visual continuity throughout, while the black metal cap rail reinforces the industrial aesthetic of the stringers. Together, these elements create an anchoring stair system that enhances the contemporary home's connection to light and landscape.
1976-2026 © Century Stair Company


Find the right local pro for your project



 Ambiance By Adair
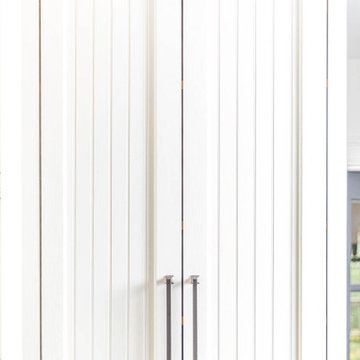
Not all kitchen cabinets need to be replaced. These were custom built and in great shape, we updated them by painting them and added new hardware and soft close hinges.
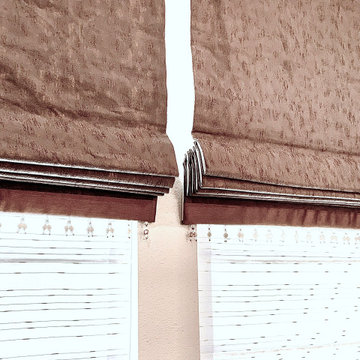
 Avanti Designs.
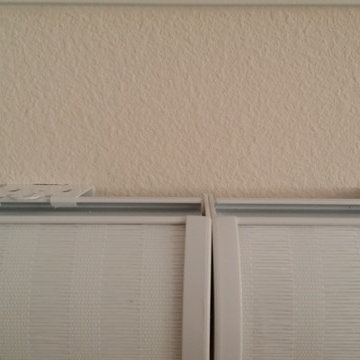
Window Treatments with style and functionality. Roman Shades duo.
Home design - mid-sized contemporary home design idea in Dallas
Home design - mid-sized contemporary home design idea in Dallas
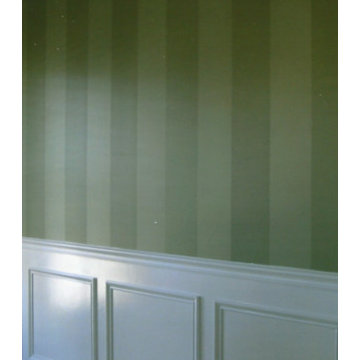


 J.S. Brown & Co.
This high rise condo has a spectacular view, but the bathroom look left much to be desired. The new space is clean, colorful, and practical with built in storage and plenty of shower space.

 Specialty Siding
This beautiful, updated Westminster home has all new James Hardie Siding, Soffits and Fascia. Using the James Hardie Cedarmill Vented Soffits and Fascia coverings in Arctic White all of the trim around the house adds an incredible accent. The siding is 7" Lap Cedarmill James Hardie in Monterey Taupe.



 Century Stair Company
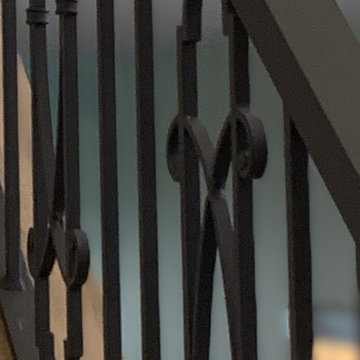
This graceful curved staircase follows the elegant arc of the entry foyer wall, creating a seamless and sophisticated transition from the lower to upper levels. Rich dark-stained treads and risers provide a warm, luxurious foundation beneath an intricately patterned wrought iron railing, full of ornate swirls and curls that define the French Provincial aesthetic. Balcony railing continues the intricate ironwork pattern across the second level, maintaining visual continuity throughout the home's grand entrance. Every refined detail, from the metal handrail's graceful final curve to the flared starting step, speaks to the craftsmanship woven throughout this design.
1976-2026 © Century Stair Company

 Welcome Home Design Group
Jennifer Mayo Studios
Small beach style l-shaped vinyl floor and gray floor eat-in kitchen photo with an undermount sink, flat-panel cabinets, turquoise cabinets, quartz countertops, white backsplash, ceramic backsplash, stainless steel appliances and an island
Small beach style l-shaped vinyl floor and gray floor eat-in kitchen photo with an undermount sink, flat-panel cabinets, turquoise cabinets, quartz countertops, white backsplash, ceramic backsplash, stainless steel appliances and an island


 Sippican Partners Construction, LLC
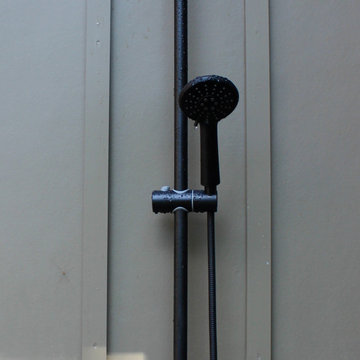
Exterior outside shower.
Example of an arts and crafts exterior home design in Boston
Example of an arts and crafts exterior home design in Boston


45